
4098 OTTEWELL CRESCENT
Mississauga (Rathwood), Ontario
MLS® W14193188
$1,174,900
- Status
- Active
- Property type
- House
- MLS® number
- W14193188
- Bedrooms
- 3
- Bathrooms
- 4
- Year built
- —
 1 / 25
Listing description
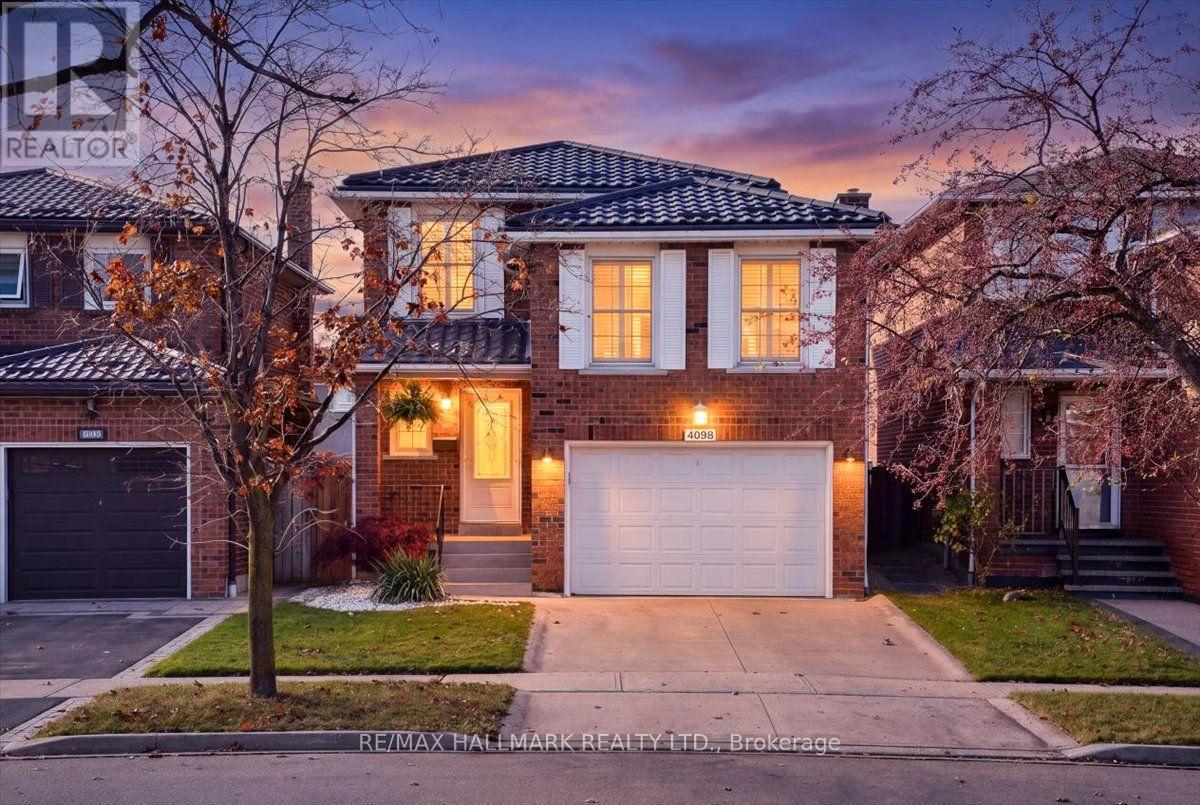
This well-built and maintained home is located on a quiet crescent in a mature, family-friendly Rockwood Village. Enjoy a park nearby or take a walk to Rockwood Plaza. Sitting on an elevated terrain in Rockwood Village and featuring a metal roof, this property is ready for all weather.
The home features 3 bedrooms, 4 bathrooms, an open-concept entertainment room, brand new stainless steel appliances (2026), two working gas fireplaces, a finished basement with fourth-bedroom potential, and plenty of storage. Outside, enjoy a private backyard surrounded by mature cedars, a large deck, and a BBQ connected directly to the main gas line. An updated porch and front stairs (2026), as well as a concrete driveway, add to the curb appeal.
Extra-large garage. Parking for 3 vehicles total in garage and driveway. Fully detached property above grade (link undergrade).
Minutes from everything: Dixie GO Station with free parking (10min), Kipling Subway (14min), Costco/Walmart (10min), Sherway Gardens (12min), Square One (12min), Hwy 427 (9min), Hwy 401 (10min), and QEW (11min). Move-in ready! ** This is a linked property.
**
Property summary
- MLS® number
- W14193188
- Property type
- Single Family
- Building type
- House
- Title
- Freehold
- Land size
- 30 x 105 FT
- Annual property taxes
- $6,999.00
- Parking
- 3 spaces · Attached Garage, Garage
- Days on market
- 0 days
Features & details
- Heating
- Forced air, Natural gas
- Cooling
- Central air conditioning
- Basement
- Finished, Full
- Appliances
- Central Vacuum, Window Coverings, Water Heater - Tankless
- Exterior features
- Brick
What would this home cost you?
Based on the $1,174,900 asking price at a 5.00% example rate, semi-annual compounding.
Renanza Realty Inc. can represent you on this property — send an enquiry to arrange a private viewing.
Listing courtesy of RE/MAX HALLMARK REALTY LTD., TORONTO.
The listing data displayed here is provided in part by the Canadian Real Estate Association (CREA) through its Data Distribution Facility (DDF®) and is drawn from Boards and Associations across Canada. Information is deemed reliable but is not guaranteed accurate by CREA. The listings are held by brokerages other than Renanza Realty unless otherwise noted.
The trademarks REALTOR®, REALTORS® and the REALTOR® logo are controlled by CREA and identify real estate professionals who are members of CREA. The trademarks MLS®, Multiple Listing Service® and the associated logos identify professional services rendered by REALTOR® members of CREA to effect the purchase, sale and lease of real estate as part of a cooperative selling system.