
4098 CONCESSION 12 SUNNIDALE ROAD
Clearview, Ontario
MLS® S13782196
$1,000,000
- Status
- Active
- Property type
- House
- MLS® number
- S13782196
- Bedrooms
- 5
- Bathrooms
- 3
- Year built
- —
 1 / 17
Listing description
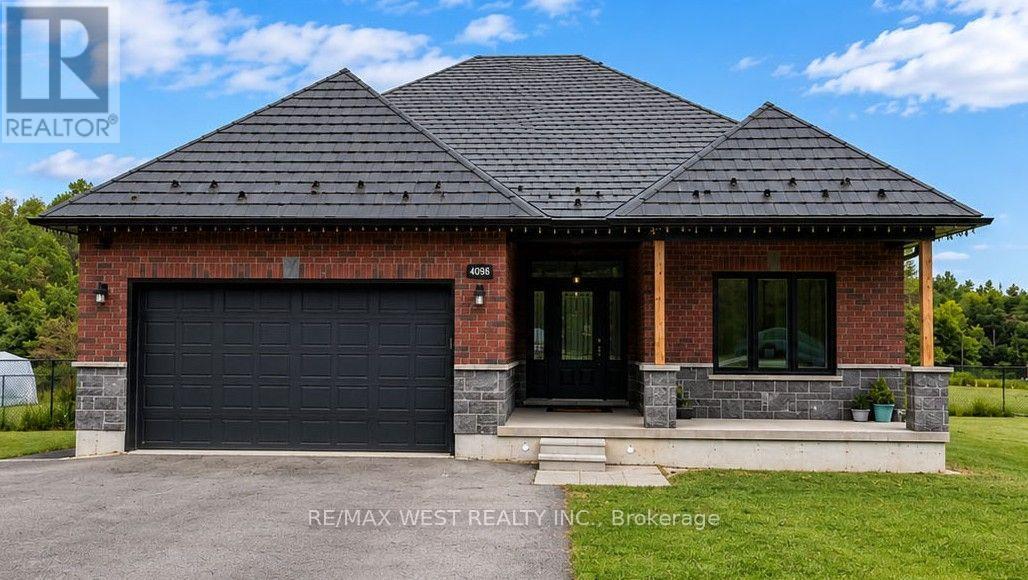
Modern open spaced bungalow nestled on a private 1-acre lot on a quiet street, just 10 minutes from the world's longest freshwater beach in Wasaga Beach, this thoughtfully upgraded home offers exceptional quality, efficiency, and future potential. The spacious main-floor primary bedroom features direct access to the backyard deck, creating the perfect retreat to enjoy your morning coffee or unwind in the evening. The backyard is fully enclosed with a privately owned fence featuring two access gates, providing privacy and convenience for families, pets, and outdoor entertaining.
Built with quality in mind, the home features a durable metal roof with a transferable warranty, geothermal heating and cooling, radiant in-floor basement heating, an owned propane boiler, owned hot water tank, privately owned propane tanks, and a stunning floor-to-ceiling porcelain tile propane fireplace. Additional highlights include 200-amp electrical service with a hydro disconnect ready for future off-grid solar, insulated, drywalled garage prewired for future electrical heater, UV water sterilizer, oversized septic system, spray foam insulated basement walls, an insulated, drywalled garage prewired for a future electrical heater, alarm system, eight-camera surveillance system, whole-home indoor/outdoor speaker system, propane BBQ hookup, and a 14-car paved driveway. The partially finished basement offers excellent in-law or multi-generational living potential, with two bedrooms already completed and only flooring needed to finish the space.
Combined with the radiant in-floor heating, it presents an outstanding opportunity to create a comfortable secondary living quarters. A meticulously maintained home offering premium upgrades, privacy, comfort, and versatility in a peaceful setting.
Property summary
- MLS® number
- S13782196
- Property type
- Single Family
- Building type
- House
- Title
- Freehold
- Land size
- 151.3 x 300 FT
- Annual property taxes
- $5,768.00
- Parking
- 16 spaces · Attached Garage, Garage
- Days on market
- 11 days
Features & details
- Heating
- Radiant heat, Forced air, Other, Geo Thermal
- Cooling
- Central air conditioning
- Basement
- Partially finished, Full, N/A
- Appliances
- Washer, Refrigerator, Water softener, Central Vacuum, Dishwasher, Stove, Dryer, Microwave, Alarm System, Water Treatment, Hood Fan, Garage door opener, Garage door opener remote(s), Water Heater
- Exterior features
- Brick
- Lot features
- Flat site, Carpet Free, Sump Pump
- Architectural style
- Bungalow
What would this home cost you?
Based on the $1,000,000 asking price at a 5.00% example rate, semi-annual compounding.
Renanza Realty Inc. can represent you on this property — send an enquiry to arrange a private viewing.
Listing courtesy of RE/MAX WEST REALTY INC., TORONTO.
The listing data displayed here is provided in part by the Canadian Real Estate Association (CREA) through its Data Distribution Facility (DDF®) and is drawn from Boards and Associations across Canada. Information is deemed reliable but is not guaranteed accurate by CREA. The listings are held by brokerages other than Renanza Realty unless otherwise noted.
The trademarks REALTOR®, REALTORS® and the REALTOR® logo are controlled by CREA and identify real estate professionals who are members of CREA. The trademarks MLS®, Multiple Listing Service® and the associated logos identify professional services rendered by REALTOR® members of CREA to effect the purchase, sale and lease of real estate as part of a cooperative selling system.