
409 HUXLEY AVENUE
Sarnia, Ontario
MLS® 26025288
$499,900
- Status
- Active
- Property type
- House
- MLS® number
- 26025288
- Bedrooms
- 4
- Bathrooms
- 2
- Year built
- 1983
 1 / 42
Listing description
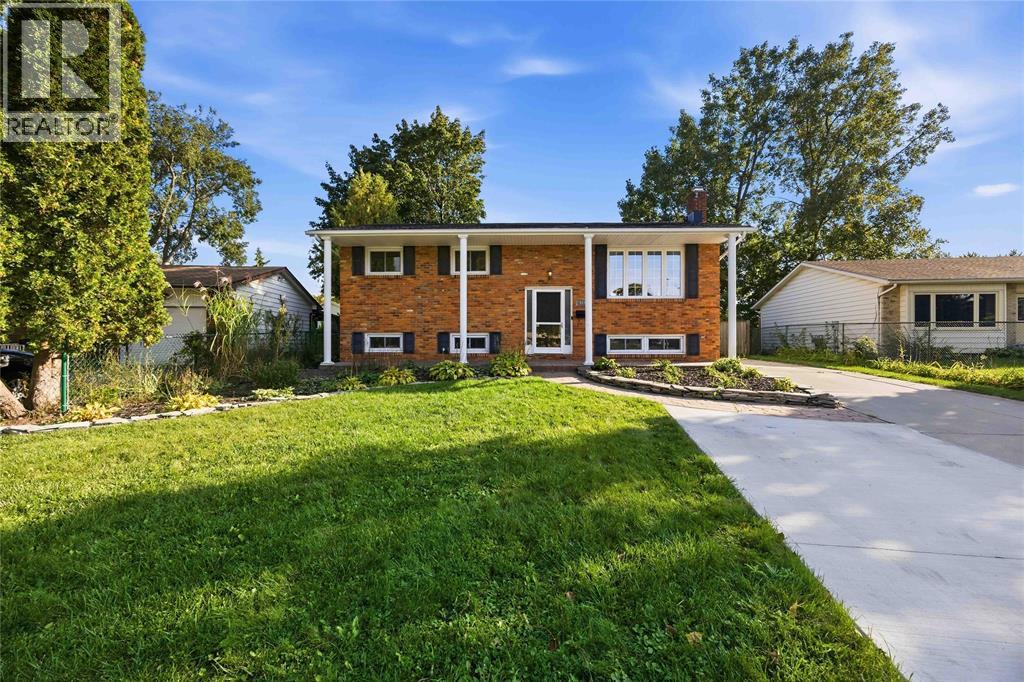
Spacious three-plus one-bedroom raised ranch with two beautiful full baths. Boasting an open-concept floor plan presenting a white, modern kitchen by Sarnia Cabinets with sleek black granite countertops, porcelain wood-look floor tiles and hardwood throughout the main floor. The lower level provides generous space for entertaining friends and family.
It offers a large rec room with a gas fireplace and a games room that can double up as an additional bedroom. Embrace the bliss of year-round enjoyment in the four-season room, complete with a hot tub and sauna. The outdoor space beckons you with a fully fenced yard and a tiered deck, ideal for your morning coffee or a BBQ party.
Schedule your private tour today!
Property summary
- MLS® number
- 26025288
- Property type
- Single Family
- Building type
- House
- Title
- Freehold
- Land size
- 57.39 X 101.94/103.3 / 0.149 AC
- Built in
- 1983
- Days on market
- 3 days
Features & details
- Heating
- Forced air, Natural gas, Furnace
- Cooling
- Central air conditioning
- Flooring
- Hardwood, Carpet over Hardwood, Cushion/Lino/Vinyl
- Appliances
- Washer, Refrigerator, Dishwasher, Stove, Dryer, Microwave Range Hood Combo
- Exterior features
- Brick, Aluminum/Vinyl
- Lot features
- Double width or more driveway, Concrete Driveway
- Architectural style
- Raised ranch
What would this home cost you?
Based on the $499,900 asking price at a 5.00% example rate, semi-annual compounding.
Renanza Realty Inc. can represent you on this property — send an enquiry to arrange a private viewing.
Listing courtesy of INITIA REAL ESTATE (ONTARIO) LTD., Sarnia.
The listing data displayed here is provided in part by the Canadian Real Estate Association (CREA) through its Data Distribution Facility (DDF®) and is drawn from Boards and Associations across Canada. Information is deemed reliable but is not guaranteed accurate by CREA. The listings are held by brokerages other than Renanza Realty unless otherwise noted.
The trademarks REALTOR®, REALTORS® and the REALTOR® logo are controlled by CREA and identify real estate professionals who are members of CREA. The trademarks MLS®, Multiple Listing Service® and the associated logos identify professional services rendered by REALTOR® members of CREA to effect the purchase, sale and lease of real estate as part of a cooperative selling system.