
409 9th Avenue
New Denver, British Columbia
MLS® 10394684
$490,000
- Status
- Active
- Property type
- House
- MLS® number
- 10394684
- Bedrooms
- 3
- Bathrooms
- 2
- Year built
- 1955
 1 / 63
Listing description
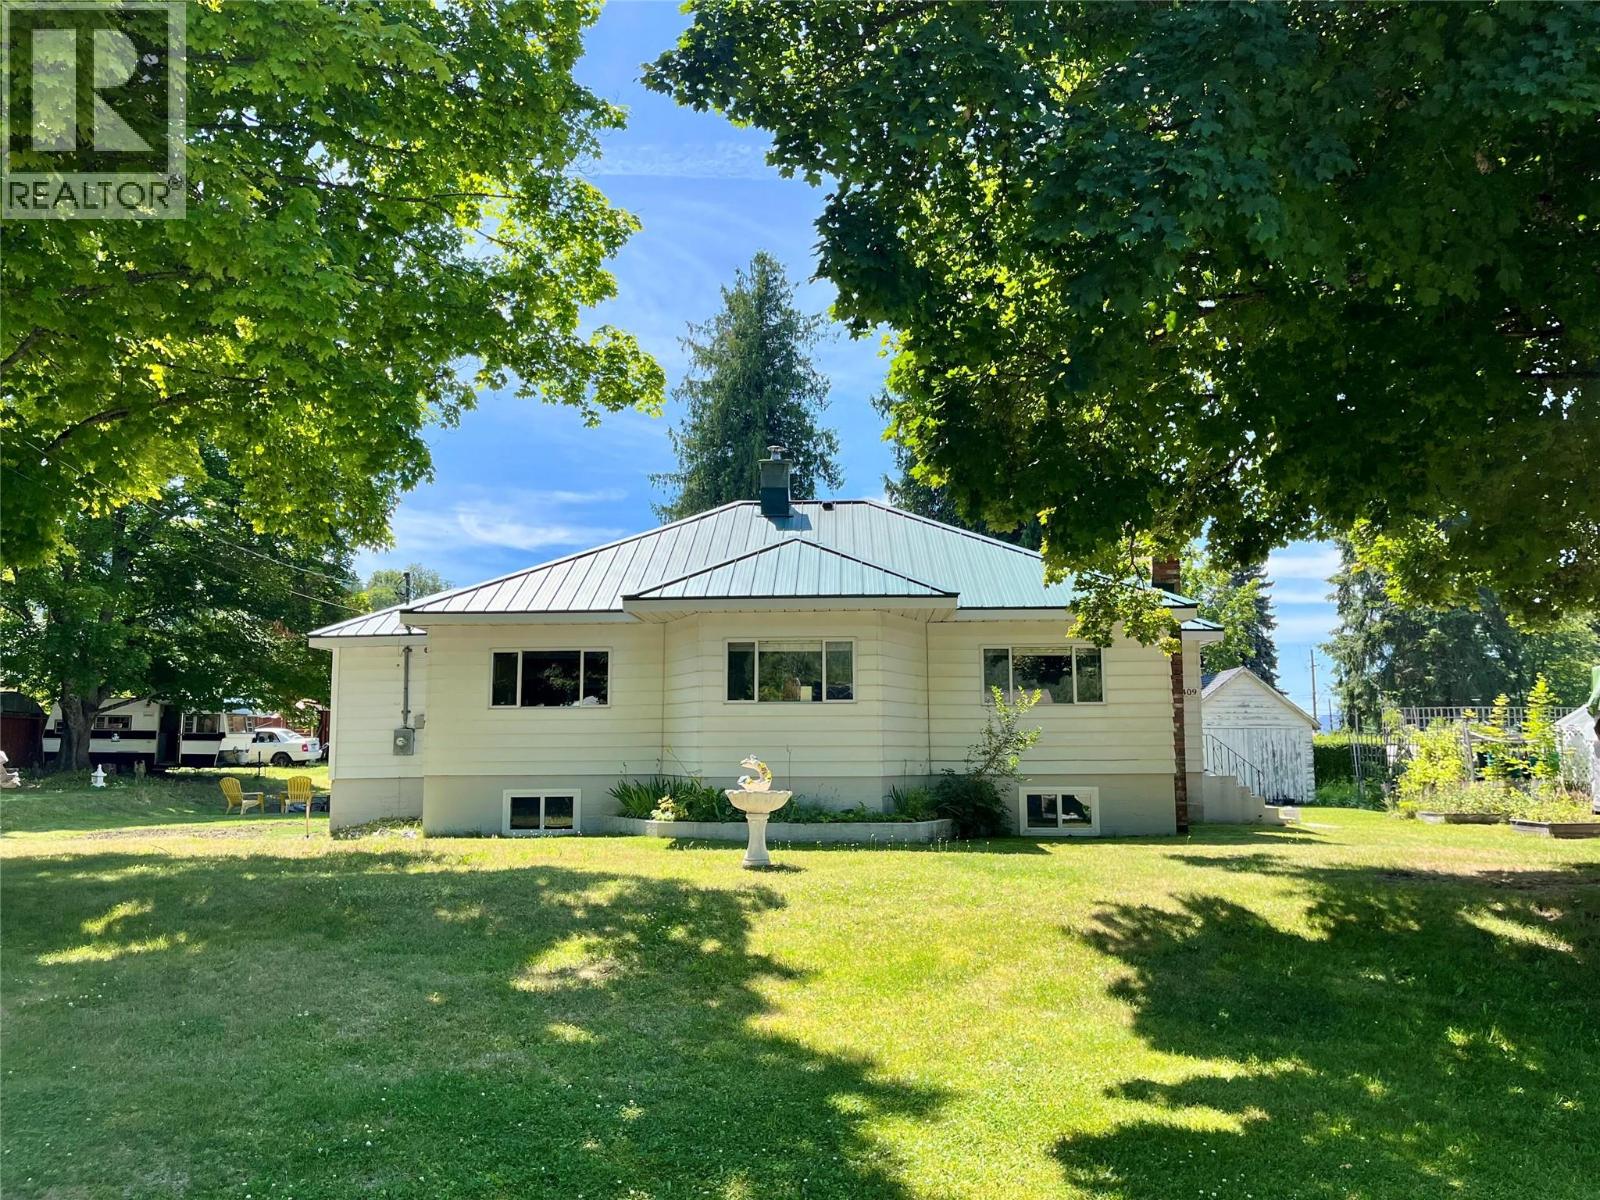
Nestled in one of New Denver's quiet neighbourhoods, this beautifully maintained and thoughtfully updated 3-bedroom, 2-bathroom bungalow is move-in ready and full of potential. Offering approximately 1,400 sq. ft.
of finished living space plus a 900 sq. ft. unfinished basement, there's plenty of opportunity to expand with a family room, workshop, or legal basement suite (subject to local building regulations).
The bright, spacious kitchen offers room for a large island plus a dining nook or home office, while three oversized windows fill the space with natural light. The inviting living room features a brick-faced wood stove insert, and the home also includes abundant storage, a dedicated laundry room with utility sink, two exterior entrances, and an electric forced-air furnace professionally serviced in May 2025. Situated on three city lots (75' x 110'), the property offers front street parking, rear lane access, a detached single-car carport, ample RV and boat parking, multiple storage buildings, and a detached powered shop/studio with a concrete floor.
Enjoy an exceptional location just a one-minute walk to Bigelow Bay Beach Park on Slocan Lake, only minutes from Lucerne K–12 School, the grocery store, and all the amenities of charming New Denver. Two mature maple trees provide beautiful shade in summer and spectacular fall colour, completing this exceptional property.
Property summary
- MLS® number
- 10394684
- Property type
- Single Family
- Building type
- House
- Square footage
- 1,403 sq ft
- Title
- Freehold
- Land size
- 0.19 acres
- Built in
- 1955
- Annual property taxes
- $2,329.40
- Parking
- 5 spaces · Covered, Rear, RV, Street, Additional Parking
- Days on market
- 43 days
Features & details
- Heating
- Stove, Forced air, Electric, Wood
- Basement
- Full
- Flooring
- Laminate, Carpeted, Linoleum
- Appliances
- Washer, Refrigerator, Range - Electric, Dryer
- Exterior features
- Vinyl siding
- Lot features
- Cul-de-sac, Level lot
- Community features
- Pets Allowed, Rentals Allowed
- View
- Mountain view
- Architectural style
- Ranch
What would this home cost you?
Based on the $490,000 asking price at a 5.00% example rate, semi-annual compounding.
Renanza Realty Inc. can represent you on this property — send an enquiry to arrange a private viewing.
Listing courtesy of Royal Lepage Selkirk Realty, Nakusp.
The listing data displayed here is provided in part by the Canadian Real Estate Association (CREA) through its Data Distribution Facility (DDF®) and is drawn from Boards and Associations across Canada. Information is deemed reliable but is not guaranteed accurate by CREA. The listings are held by brokerages other than Renanza Realty unless otherwise noted.
The trademarks REALTOR®, REALTORS® and the REALTOR® logo are controlled by CREA and identify real estate professionals who are members of CREA. The trademarks MLS®, Multiple Listing Service® and the associated logos identify professional services rendered by REALTOR® members of CREA to effect the purchase, sale and lease of real estate as part of a cooperative selling system.