
409 - 505 GLENCAIRN AVENUE
Toronto (Englemount-Lawrence), Ontario
MLS® C14033006
$2,795,900
- Status
- Active
- Property type
- House
- MLS® number
- C14033006
- Bedrooms
- 2
- Bathrooms
- 2
- Year built
- —
 1 / 47
Listing description
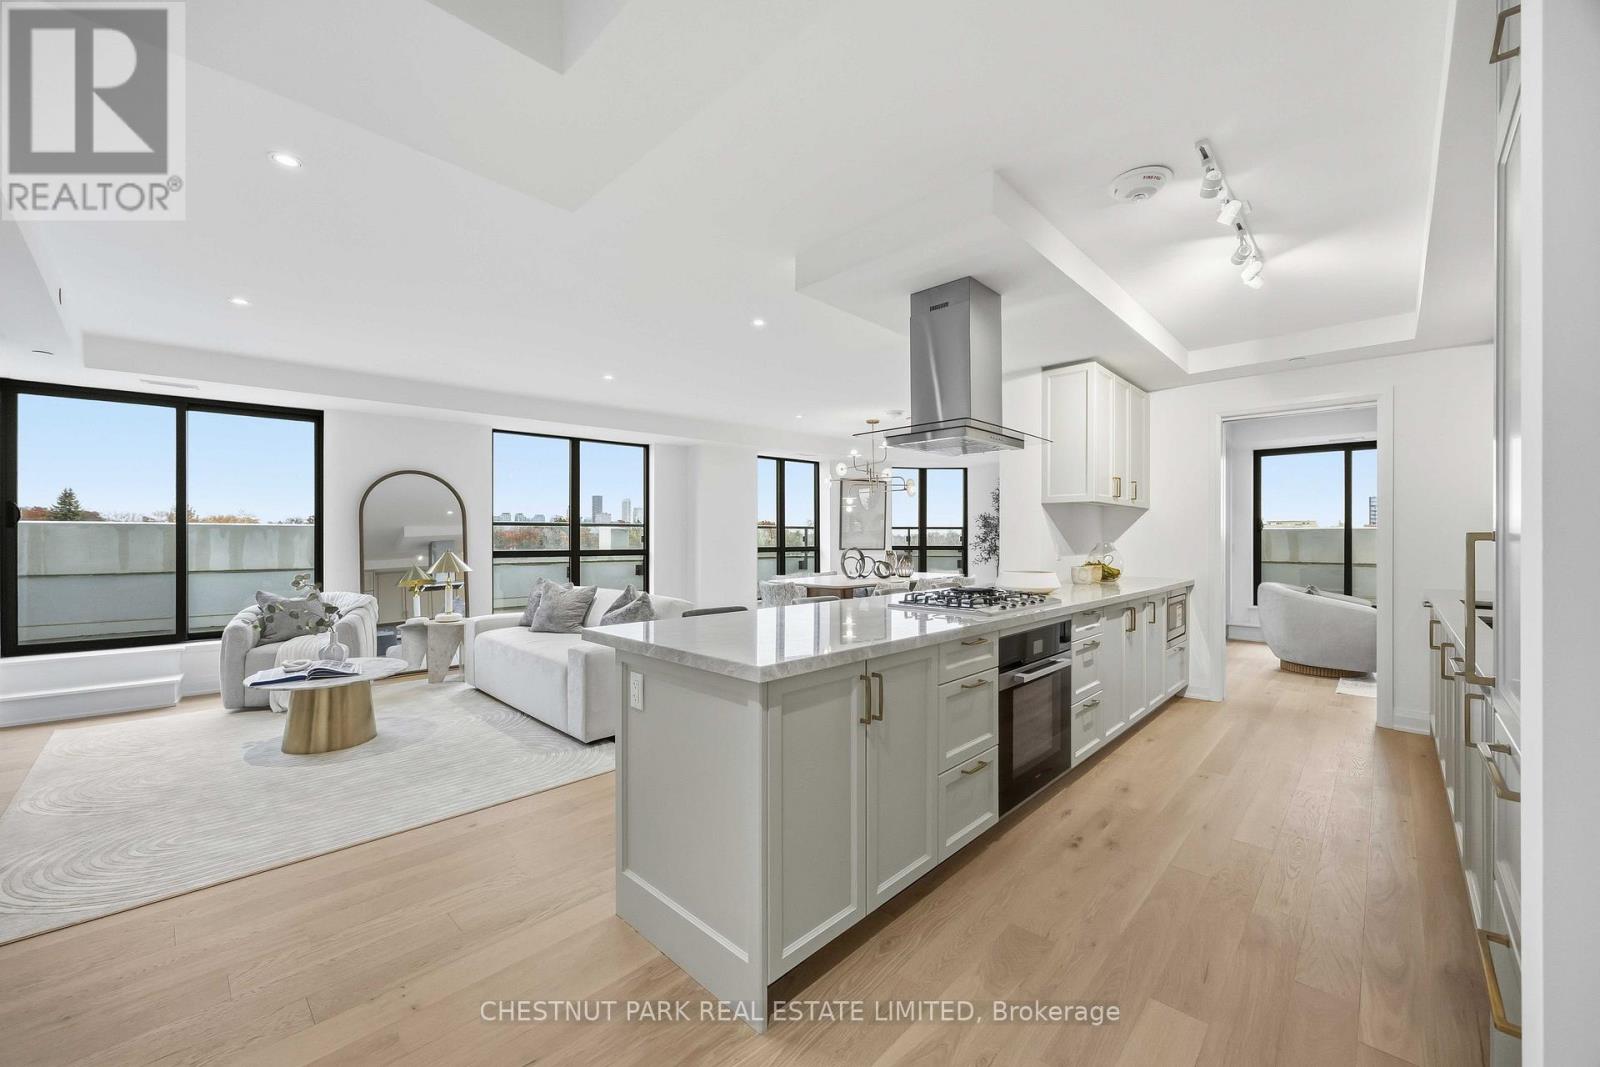
Welcome to Refined Living at Glenhill Condominiums, an intimate collection of finely crafted residences in the heart of Toronto's Bathurst & Glencairn community. This thoughtfully designed 2 Bedroom suite spans 1,798 sq ft and features a split-bedroom layout for enhanced privacy, an open-concept living and dining area for connection, with additional Sitting Area. Step on to your south east-facing wrap around Terrace with unobstructed sunny south east views, the perfect setting to enjoy a coffee or a quiet gathering.
Special Upgrade Package includes: Miele appliances, stone countertops and backsplash, upgraded kitchen cabinetry and bathroom vanity heights, pot lights throughout, wide-plank engineered hardwood floors. Residents enjoy access to Glenhill's wellness inspired amenities: indoor and outdoor pools, fitness and spa facilities, private dining and lounge spaces, concierge service, and beautifully landscaped surroundings. The onsite Glenhill Hotel and event space offers unparalleled hospitality.
The location combines convenience and community, steps from shops, restaurants, schools, parks, and the Glencairn subway, with Yorkdale Mall, Highway 401, and the Allen Rd. moments away.
Property summary
- MLS® number
- C14033006
- Property type
- Single Family
- Building type
- Apartment
- Title
- Condo/Strata
- Parking
- 1 space · Garage, Underground
- Days on market
- 2 days
Features & details
- Heating
- Natural gas, Coil Fan
- Cooling
- Central air conditioning
- Basement
- None
- Appliances
- Range, Oven - Built-In
- Exterior features
- Concrete
- Community features
- Pets Allowed With Restrictions
- View
- City view
- Maintenance fee
- $1,599.26 / Monthly
What would this home cost you?
Based on the $2,795,900 asking price at a 5.00% example rate, semi-annual compounding.
Renanza Realty Inc. can represent you on this property — send an enquiry to arrange a private viewing.
Listing courtesy of CHESTNUT PARK REAL ESTATE LIMITED, TORONTO.
The listing data displayed here is provided in part by the Canadian Real Estate Association (CREA) through its Data Distribution Facility (DDF®) and is drawn from Boards and Associations across Canada. Information is deemed reliable but is not guaranteed accurate by CREA. The listings are held by brokerages other than Renanza Realty unless otherwise noted.
The trademarks REALTOR®, REALTORS® and the REALTOR® logo are controlled by CREA and identify real estate professionals who are members of CREA. The trademarks MLS®, Multiple Listing Service® and the associated logos identify professional services rendered by REALTOR® members of CREA to effect the purchase, sale and lease of real estate as part of a cooperative selling system.