
409 282 Birch St
Campbell River, British Columbia
MLS® 1022344
$329,900
- Status
- Active
- Property type
- House
- MLS® number
- 1022344
- Bedrooms
- 2
- Bathrooms
- 1
- Year built
- 1997
 1 / 22
Listing description
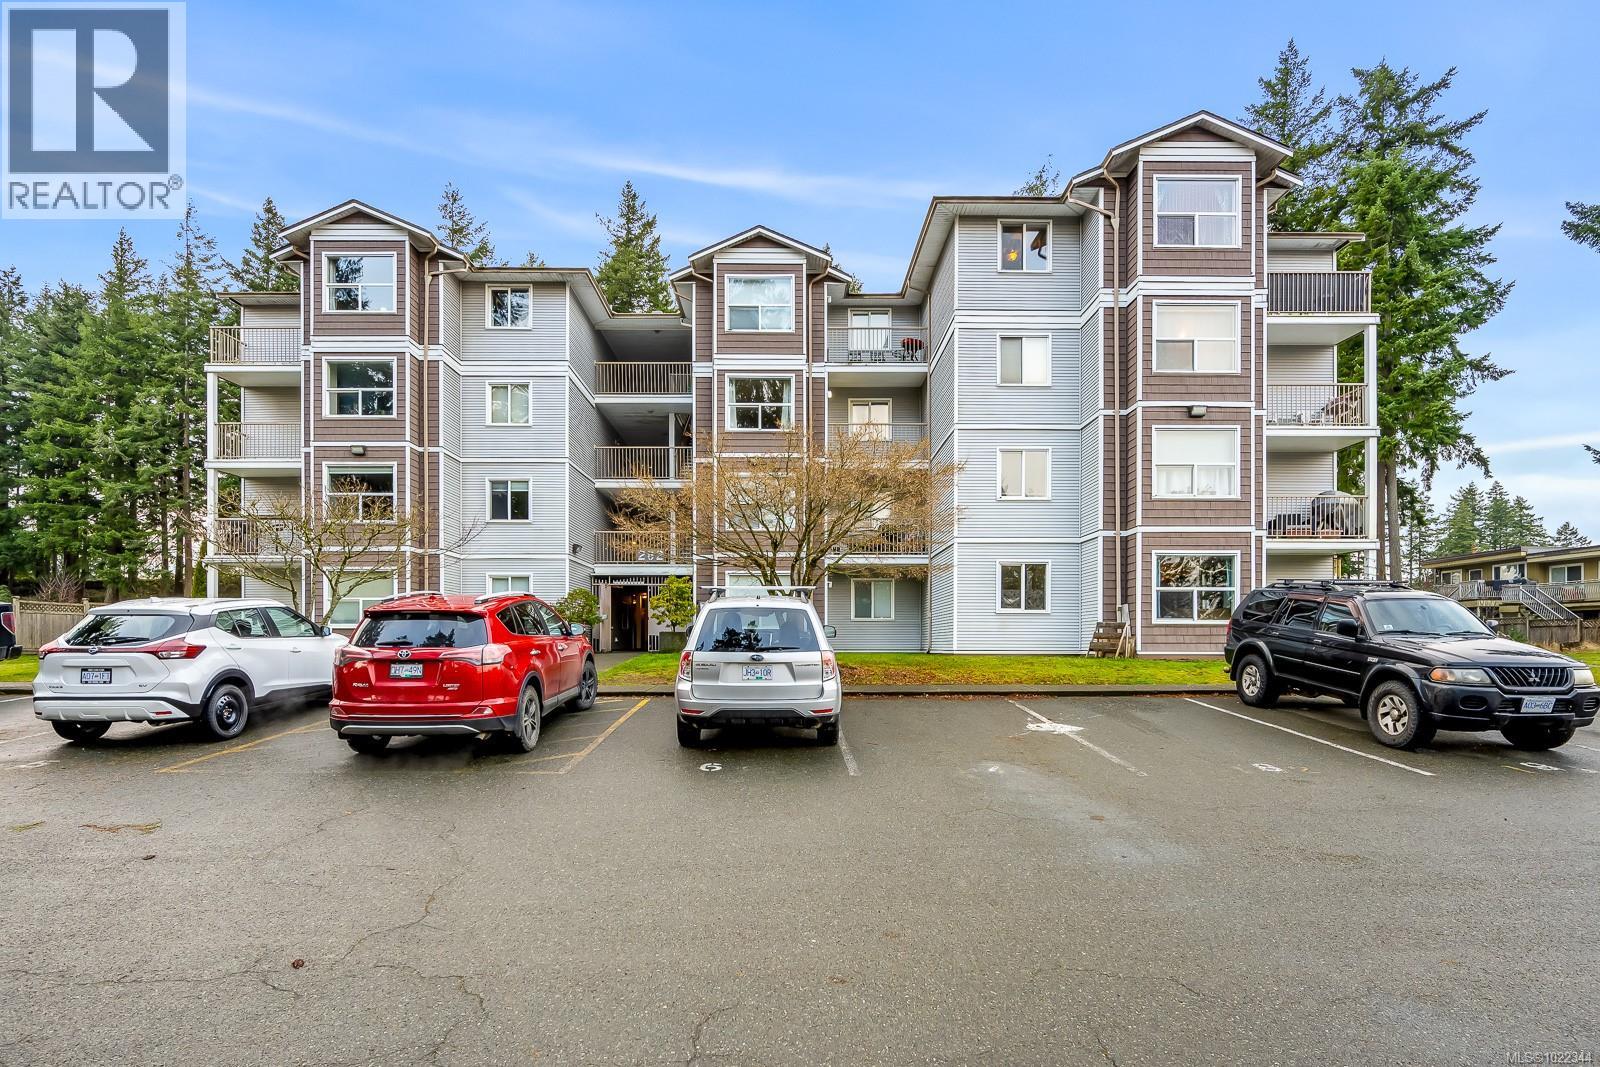
Top-floor, updated northeast corner condo with ocean and mountain views. This spacious 2-bedroom plus den home features a custom built-in electric fireplace with tiled feature wall, central vacuum system, a vanity sink within the walk-in closet, and new Washer & Dryer installed in 2025. The separate den provides ideal space for a home office or additional storage.
The unit has updated flooring and trim along with lighting and plumbing fixtures. The kitchen has updated cabinetry, countertops, and appliances, and the bathroom features a modern redesign with a tiled shower. Updated interior doors and hardware complete the contemporary feel.
Enjoy ocean views from the living room window seat and the private top-floor patio. The building offers elevator access, condo units also have fire sprinkler system, allows rentals, and permits one pet. Ideally located just one block from the hospital, close to shopping, schools and from downtown.
Property summary
- MLS® number
- 1022344
- Property type
- Single Family
- Building type
- Apartment
- Square footage
- 925 sq ft
- Title
- Condo/Strata
- Built in
- 1997
- Annual property taxes
- $3,146.00
- Parking
- 1 space
- Days on market
- 239 days
Features & details
- Heating
- Baseboard heaters, Electric
- Cooling
- None
- Appliances
- Washer, Refrigerator, Range - Electric, Dishwasher, Dryer
- Lot features
- Central location, Other
- Community features
- Family Oriented, Pets Allowed With Restrictions
- View
- Mountain view, Ocean view
- Strata fee
- $407.53 / Monthly
What would this home cost you?
Based on the $329,900 asking price at a 5.00% example rate, semi-annual compounding.
Renanza Realty Inc. can represent you on this property — send an enquiry to arrange a private viewing.
Listing courtesy of Royal LePage-Comox Valley (CV), Courtenay.
The listing data displayed here is provided in part by the Canadian Real Estate Association (CREA) through its Data Distribution Facility (DDF®) and is drawn from Boards and Associations across Canada. Information is deemed reliable but is not guaranteed accurate by CREA. The listings are held by brokerages other than Renanza Realty unless otherwise noted.
The trademarks REALTOR®, REALTORS® and the REALTOR® logo are controlled by CREA and identify real estate professionals who are members of CREA. The trademarks MLS®, Multiple Listing Service® and the associated logos identify professional services rendered by REALTOR® members of CREA to effect the purchase, sale and lease of real estate as part of a cooperative selling system.