
409 - 26 MILL STREET
Halton Hills (Georgetown), Ontario
MLS® W14181414
$2,800/mo
- Status
- Active
- Property type
- House
- MLS® number
- W14181414
- Bedrooms
- 2
- Bathrooms
- 2
- Year built
- —
 1 / 24
Listing description
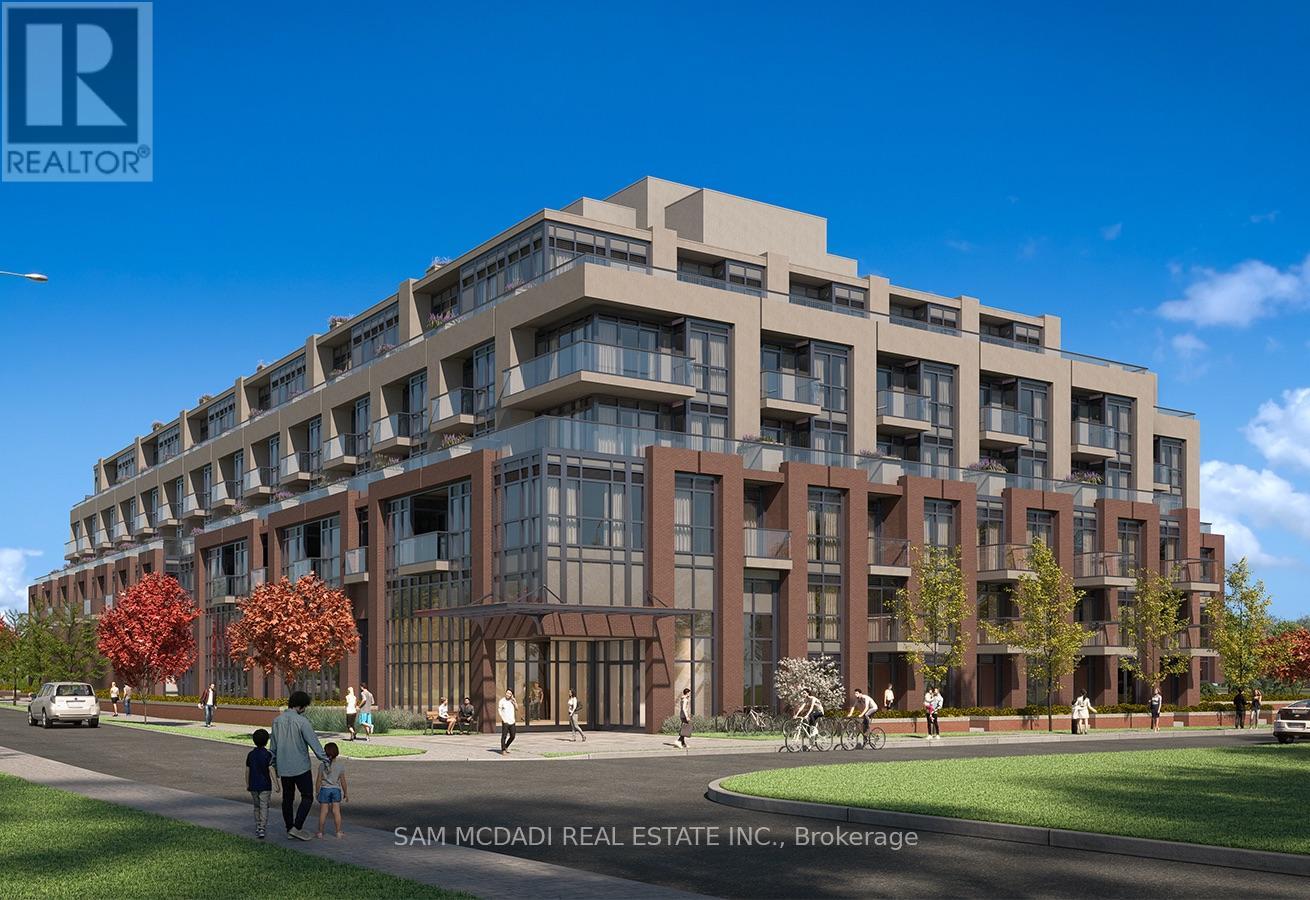
Welcome to boutique modern living at 26 Mill Street in historic Downtown Georgetown. This brand-new, never-lived-in residence offers 827 sq. ft.
of thoughtfully designed interior living space plus an additional 40 sq. ft. private open balcony.
Featuring two bedrooms and two full bathrooms, the open-concept layout is complemented by nine-foot ceilings and expansive floor-to-ceiling windows that maximize natural light throughout. The chef-inspired kitchen serves as the centrepiece, appointed with a striking waterfall quartz island, premium quartz countertops, and sleek custom cabinetry. The primary suite offers a quiet retreat with a walk-in closet and a private three-piece ensuite, alongside a versatile second bedroom, a second full washroom, in-suite laundry, an entrance coat closet, one underground parking space, and a private storage locker.
Residents enjoy an exceptional collection of lifestyle amenities: a stunning lobby, fitness centre, billiards room, gaming lounge, pet spa, bicycle storage, and an elegant private dining room. Outdoor amenities include a yoga and stretching area, lounge spaces, alfresco dining, BBQ stations, and a fire pit gathering area. Steps to downtown Georgetown's charming shops, cafes, restaurants, parks, Georgetown Hospital, and the Georgetown GO Station for an effortless GTA commute.
Property summary
- MLS® number
- W14181414
- Property type
- Single Family
- Building type
- Apartment
- Title
- Condo/Strata
- Parking
- 1 space · Garage, Underground
- Days on market
- 0 days
Features & details
- Heating
- Heat Pump, Electric
- Cooling
- Central air conditioning
- Basement
- None
- Flooring
- Hardwood
- Appliances
- Washer, Refrigerator, Dishwasher, Stove, Dryer, Microwave, Window Coverings
- Exterior features
- Concrete, Brick
- Lot features
- Balcony, Carpet Free
- Community features
- Pets not Allowed
Renanza Realty Inc. can represent you on this property — send an enquiry to arrange a private viewing.
Listing courtesy of SAM MCDADI REAL ESTATE INC., MISSISSAUGA.
The listing data displayed here is provided in part by the Canadian Real Estate Association (CREA) through its Data Distribution Facility (DDF®) and is drawn from Boards and Associations across Canada. Information is deemed reliable but is not guaranteed accurate by CREA. The listings are held by brokerages other than Renanza Realty unless otherwise noted.
The trademarks REALTOR®, REALTORS® and the REALTOR® logo are controlled by CREA and identify real estate professionals who are members of CREA. The trademarks MLS®, Multiple Listing Service® and the associated logos identify professional services rendered by REALTOR® members of CREA to effect the purchase, sale and lease of real estate as part of a cooperative selling system.