
4083 Jackfish Lake Road
Chetwynd, British Columbia
MLS® 10395546
$1,888,000
- Status
- Active
- Property type
- House
- MLS® number
- 10395546
- Bedrooms
- 4
- Bathrooms
- 5
- Year built
- 2002
 1 / 100
Listing description
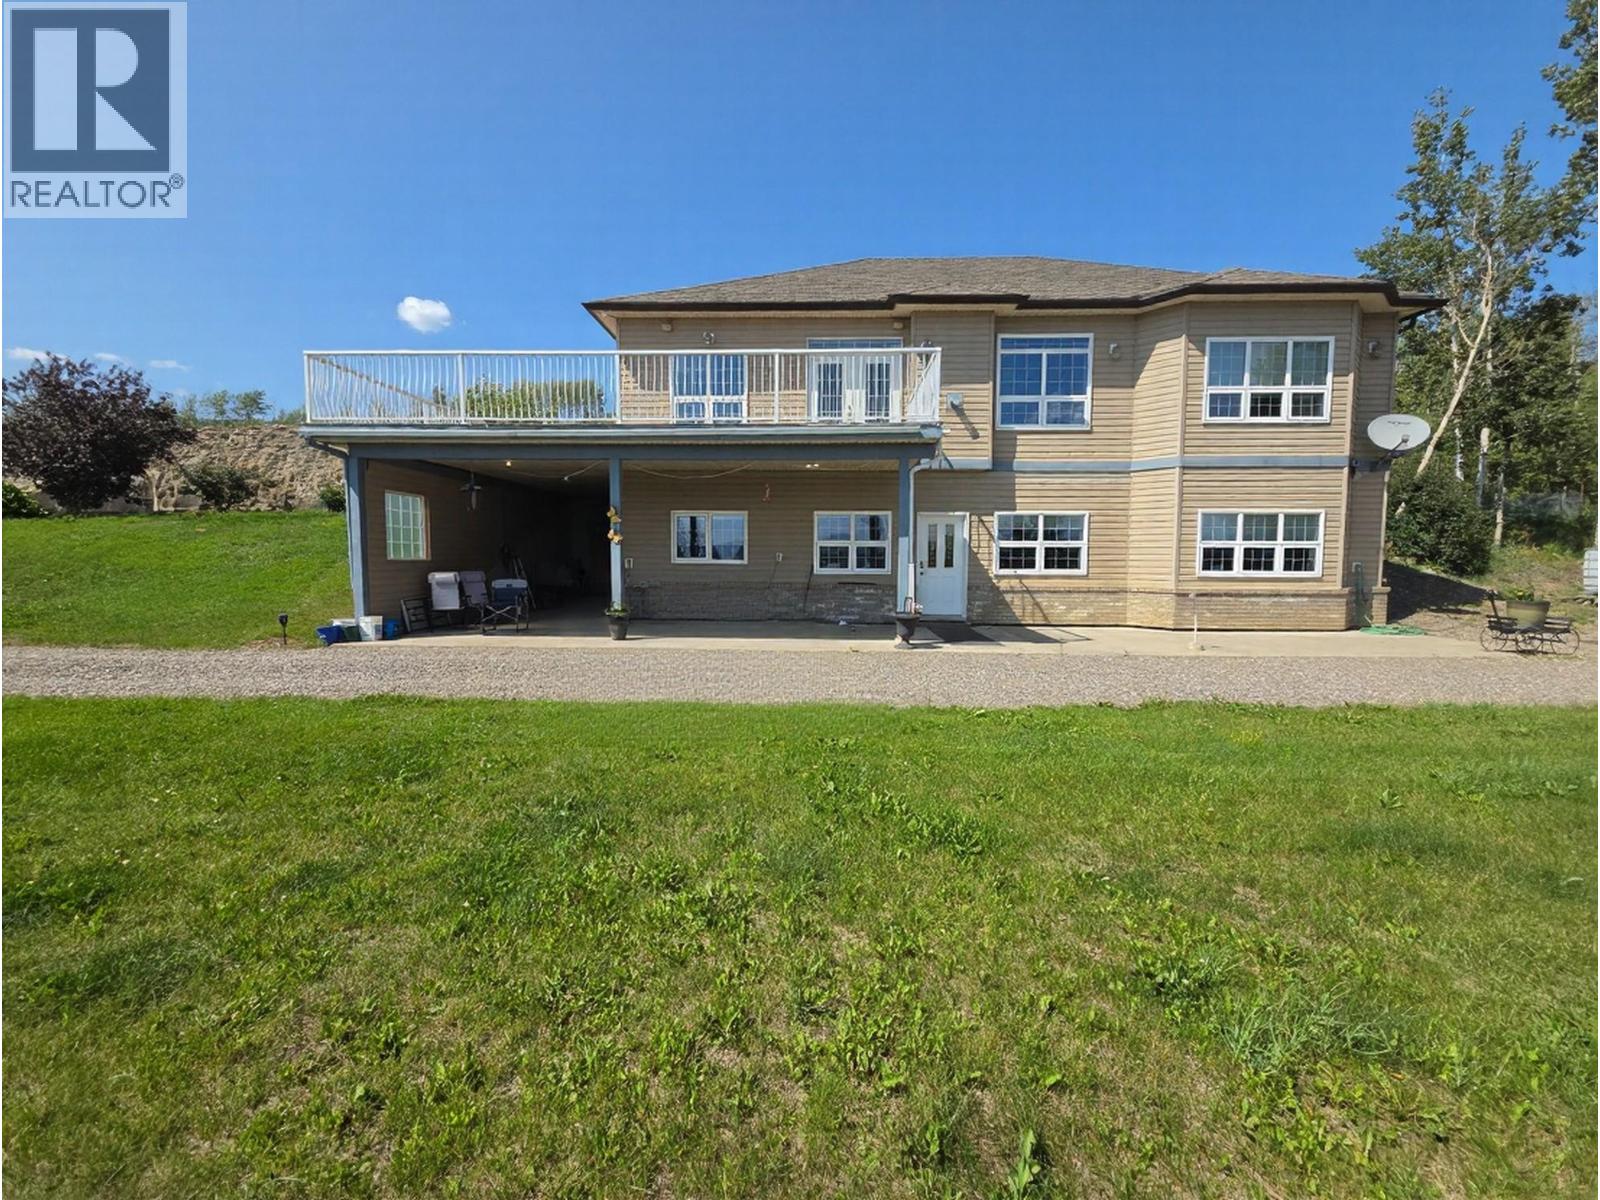
SHOPS • CUSTOM HOME • GARAGE • GAZEBO • 8. 49 ACRES – An incredible opportunity offering exceptional value! This one-of-a-kind custom Polar Tech home features approximately 3,885 sq.
ft. of quality living space with a grand foyer, decorative columns, elegant archways, 14' ceilings in the foyer and living room, and 9' ceilings throughout. Built with energy efficiency in mind, it offers 2x10 construction, R32 walls, R60 attic insulation, triple-pane argon windows, in-floor heating, and custom oak cabinetry throughout.
The spacious kitchen boasts an oversized island, abundant cabinetry, and garden doors leading to a massive deck overlooking the valley. The luxurious primary suite features a spa-inspired ensuite with a Jacuzzi tub, custom rain shower with body jets, and a walk-in closet with direct ensuite access. The attached heated garage provides convenient main-floor entry.
Downstairs you'll find a beautifully finished executive 1-bedroom suite with a custom kitchen, spacious living area, 2 bathrooms, private entrance, covered concrete patio, large windows, cold room, and excellent storage. Additional features include 200-amp service, a 2,200-kilowatt generator, a 7,400 sq. ft.
shop (74' x 100') with commercial overhead doors, 400-amp 3-phase power, partial in-floor heat, office, and 2 bathrooms, plus a second shop, full LED-lit gazebo, and outstanding outdoor space. An exceptional package at an exceptional price—opportunities like this are rare! Information packages available upon request.
Property summary
- MLS® number
- 10395546
- Property type
- Single Family
- Building type
- House
- Square footage
- 3,885 sq ft
- Title
- Freehold
- Land size
- 8.49 acres
- Built in
- 2002
- Annual property taxes
- $7,400.61
- Parking
- 2 spaces · Attached Garage, RV
- Days on market
- 48 days
Features & details
- Heating
- See remarks
- Basement
- Full
- Appliances
- Refrigerator, Cooktop - Electric, Dishwasher, Oven, Dryer, Microwave
- Exterior features
- Vinyl siding
- Lot features
- Private setting, Central island
- Community features
- Rural Setting, Pets Allowed
- Architectural style
- Ranch
What would this home cost you?
Based on the $1,888,000 asking price at a 5.00% example rate, semi-annual compounding.
Renanza Realty Inc. can represent you on this property — send an enquiry to arrange a private viewing.
Listing courtesy of Royal Lepage Aspire - DC, Dawson Creek.
The listing data displayed here is provided in part by the Canadian Real Estate Association (CREA) through its Data Distribution Facility (DDF®) and is drawn from Boards and Associations across Canada. Information is deemed reliable but is not guaranteed accurate by CREA. The listings are held by brokerages other than Renanza Realty unless otherwise noted.
The trademarks REALTOR®, REALTORS® and the REALTOR® logo are controlled by CREA and identify real estate professionals who are members of CREA. The trademarks MLS®, Multiple Listing Service® and the associated logos identify professional services rendered by REALTOR® members of CREA to effect the purchase, sale and lease of real estate as part of a cooperative selling system.