
4080 PARKSIDE VILLAGE Drive Unit# 3
Mississauga, Ontario
MLS® 40867866
$699,000
- Status
- Active
- Property type
- House
- MLS® number
- 40867866
- Bedrooms
- 3
- Bathrooms
- 3
- Year built
- 2015
 1 / 21
Listing description
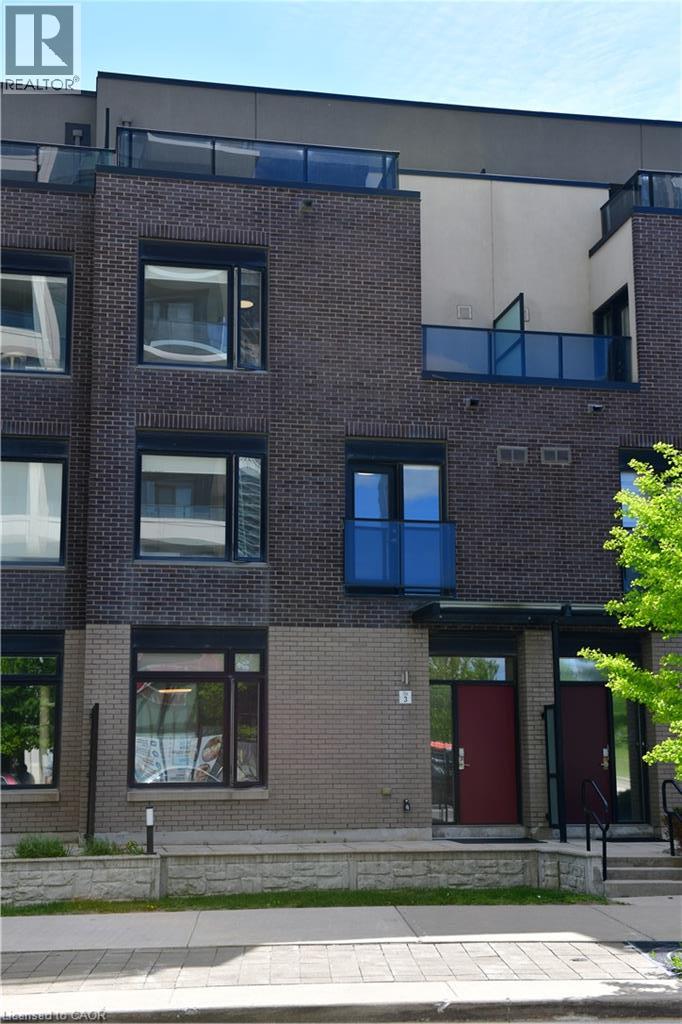
Enjoy the convenience of central Mississauga living with room to relax and entertain. This three-storey condo townhouse at Parkside Village offers 3 bedrooms, 3 bathrooms and a rooftop deck that extends your living space outdoors. The main floor brings together a spacious kitchen, dining area and living room, with 9-foot ceilings creating an open, airy feel.
Whether hosting dinner, working from home or unwinding at the end of the day, the versatile layout accommodates everyday life with ease. Head up to the rooftop deck for morning coffee or an evening gathering. Within walking distance of Square One, parks and local schools, this home puts shopping, dining and daily essentials close at hand.
A welcoming place to call home in the heart of Mississauga.
Property summary
- MLS® number
- 40867866
- Property type
- Single Family
- Building type
- Row / Townhouse
- Square footage
- 1,676 sq ft
- Title
- Condo/Strata
- Built in
- 2015
- Annual property taxes
- $5,531.00
- Parking
- 2 spaces · Underground, Visitor Parking
- Days on market
- 1 day
Features & details
- Heating
- Forced air
- Cooling
- Central air conditioning
- Basement
- None
- Appliances
- Washer, Refrigerator, Dishwasher, Dryer, Oven - Built-In, Hood Fan, Window Coverings, Garage door opener, Microwave Built-in
- Exterior features
- Brick Veneer
- Lot features
- Balcony
- Community features
- Community Centre
- View
- City view
- Architectural style
- Other
- Maintenance fee
- $962.86 / Monthly
What would this home cost you?
Based on the $699,000 asking price at a 5.00% example rate, semi-annual compounding.
Renanza Realty Inc. can represent you on this property — send an enquiry to arrange a private viewing.
Listing courtesy of RED AND WHITE REALTY INC., Conestogo.
The listing data displayed here is provided in part by the Canadian Real Estate Association (CREA) through its Data Distribution Facility (DDF®) and is drawn from Boards and Associations across Canada. Information is deemed reliable but is not guaranteed accurate by CREA. The listings are held by brokerages other than Renanza Realty unless otherwise noted.
The trademarks REALTOR®, REALTORS® and the REALTOR® logo are controlled by CREA and identify real estate professionals who are members of CREA. The trademarks MLS®, Multiple Listing Service® and the associated logos identify professional services rendered by REALTOR® members of CREA to effect the purchase, sale and lease of real estate as part of a cooperative selling system.