
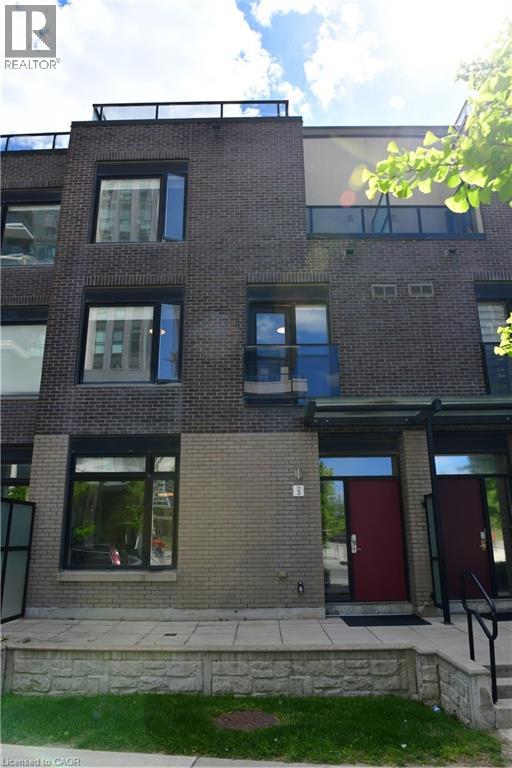
4080 PARKSIDE VILLAGE Drive Unit# 3
Mississauga, Ontario
MLS® 40844318
$699,900
- Status
- Active
- Property type
- House
- MLS® number
- 40844318
- Bedrooms
- 3
- Bathrooms
- 3
- Year built
- 2015
 1 / 19
Listing description
It’s not just about location. This well-designed executive townhouse sits right in the heart of Mississauga, within walking distance to Square One, parks, and local schools. It offers the convenience of city living with a comfortable, quiet space to unwind after a long day.
The home features a practical three-storey layout with a rooftop deck. The main floor includes a spacious kitchen, dining area, and living room with 9-foot ceilings. Two bright bedrooms with oversized windows are located on the second floor.
The third floor is dedicated to the primary bedroom, complete with a private balcony and a 4-piece ensuite. Two underground parking spaces are included, along with a large locker located directly behind the parking area. A solid option for anyone looking to enjoy central, urban living in Mississauga.
Property summary
- MLS® number
- 40844318
- Property type
- Single Family
- Building type
- Row / Townhouse
- Square footage
- 1,676 sq ft
- Title
- Condo/Strata
- Built in
- 2015
- Annual property taxes
- $5,531.00
- Parking
- 2 spaces · Underground, Visitor Parking
- Days on market
- 66 days
Features & details
- Heating
- Forced air
- Cooling
- Central air conditioning
- Basement
- None
- Appliances
- Washer, Refrigerator, Dishwasher, Dryer, Oven - Built-In, Hood Fan, Window Coverings, Garage door opener, Microwave Built-in
- Exterior features
- Brick Veneer
- Lot features
- Balcony
- Community features
- Community Centre
- View
- City view
- Maintenance fee
- $962.86 / Monthly
What would this home cost you?
Based on the $699,900 asking price at a 5.00% example rate, semi-annual compounding.
Renanza Realty Inc. can represent you on this property — send an enquiry to arrange a private viewing.
Listing courtesy of RED AND WHITE REALTY INC., Conestogo.
The listing data displayed here is provided in part by the Canadian Real Estate Association (CREA) through its Data Distribution Facility (DDF®) and is drawn from Boards and Associations across Canada. Information is deemed reliable but is not guaranteed accurate by CREA. The listings are held by brokerages other than Renanza Realty unless otherwise noted.
The trademarks REALTOR®, REALTORS® and the REALTOR® logo are controlled by CREA and identify real estate professionals who are members of CREA. The trademarks MLS®, Multiple Listing Service® and the associated logos identify professional services rendered by REALTOR® members of CREA to effect the purchase, sale and lease of real estate as part of a cooperative selling system.