
408 Sora Boulevard SE
Calgary, Alberta
MLS® A2336372
$539,900
- Status
- Active
- Property type
- House
- MLS® number
- A2336372
- Bedrooms
- 3
- Bathrooms
- 3
- Year built
- 2026
 1 / 11
Listing description
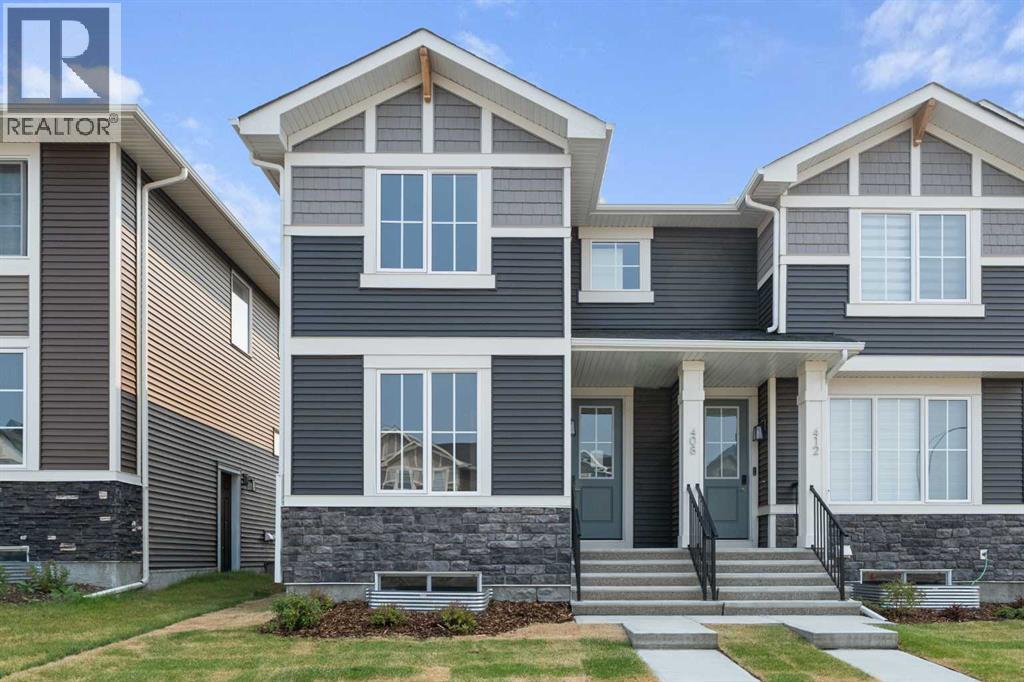
Welcome to 408 Sora Boulevard-offering modern design, and thoughtful functionality. With the living room overlooking the fully fenced and sodded yard, this home offers a comfortable sense of privacy that sets it apart. The open-concept main floor features 9-foot ceilings, engineered hardwood flooring, quartz countertops, stainless steel appliances, and a large island.
Large windows fill the space with natural light, while the electric fireplace adds a cozy focal point. A versatile main floor flex room is ideal for a home office, study, or additional living space. Upstairs, the primary suite includes a walk-in closet and ensuite, complemented by two additional bedrooms, a full bath, and convenient upper-floor laundry.
The separate side entrance to the basement adds valuable flexibility for future living space. Outside, enjoy full front and back landscaping, a treated wood deck, a fully fenced yard, and a detached double garage. With no condo fees and new-home warranty protection, this home offers the convenience and peace of mind of new construction with plenty of room to grow.
Located with easy access to Deerfoot Trail and Stoney Trail, Sora combines convenient city connections centred around wetlands, pathways, and green space. *** The First-Time Home Buyers' GST Rebate could save you up to $50,000 on a new home! You must be 18+, a Canadian citizen or permanent resident, and haven't owned or lived in a home you or your spouse/common-law partner owned in the last four years.
Terms and conditions are subject to the Government of Canada/CRA rules and guidelines. ***
Property summary
- MLS® number
- A2336372
- Property type
- Single Family
- Building type
- Row / Townhouse
- Square footage
- 1,472 sq ft
- Title
- Freehold
- Land size
- 259 square meters
- Built in
- 2026
- Annual property taxes
- $1,755.58
- Parking
- 2 spaces · Detached Garage
- Days on market
- 15 days
Features & details
- Heating
- Forced air, Natural gas
- Cooling
- None
- Basement
- Unfinished, Full
- Flooring
- Hardwood, Carpeted, Ceramic Tile
- Appliances
- Refrigerator, Range - Electric, Dishwasher, Microwave Range Hood Combo, Garage door opener
- Exterior features
- Vinyl siding
- Lot features
- Other, Back lane
What would this home cost you?
Based on the $539,900 asking price at a 5.00% example rate, semi-annual compounding.
Renanza Realty Inc. can represent you on this property — send an enquiry to arrange a private viewing.
Listing courtesy of Real Broker, CALGARY.
The listing data displayed here is provided in part by the Canadian Real Estate Association (CREA) through its Data Distribution Facility (DDF®) and is drawn from Boards and Associations across Canada. Information is deemed reliable but is not guaranteed accurate by CREA. The listings are held by brokerages other than Renanza Realty unless otherwise noted.
The trademarks REALTOR®, REALTORS® and the REALTOR® logo are controlled by CREA and identify real estate professionals who are members of CREA. The trademarks MLS®, Multiple Listing Service® and the associated logos identify professional services rendered by REALTOR® members of CREA to effect the purchase, sale and lease of real estate as part of a cooperative selling system.