
408 Balfour Heights Road
Balfour, British Columbia
MLS® 10396515
$949,000
- Status
- Active
- Property type
- House
- MLS® number
- 10396515
- Bedrooms
- 4
- Bathrooms
- 3
- Year built
- 2005
 1 / 99
Listing description
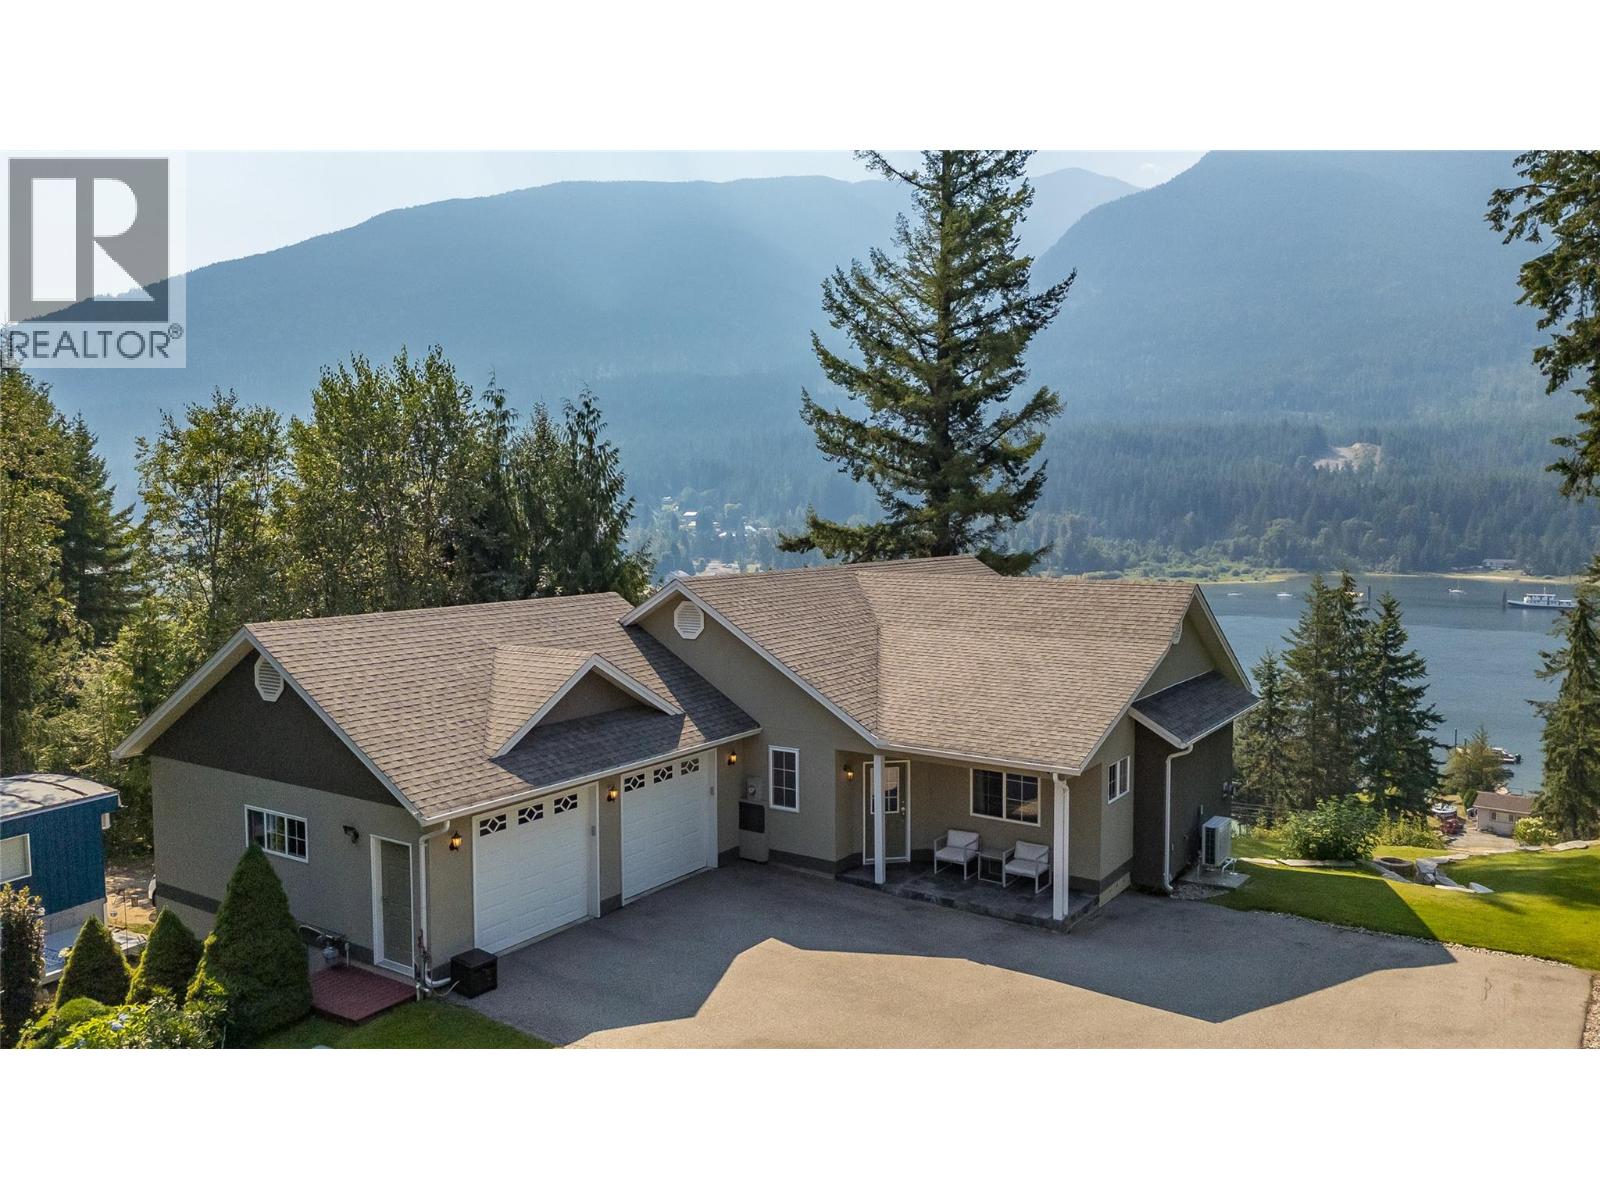
Discover 408 Balfour Heights Road, one of the most meticulously maintained residences in the Kootenays — where sweeping views of Kootenay Lake and the surrounding mountains greet you from nearly every room. 4 Bedrooms, 3 Bathrooms on 0. 41 acres of beautifully landscaped land.
This home has been thoughtfully renovated from top to bottom, blending timeless craftsmanship with modern comfort. Soaring 9-foot ceilings and oversized picture windows invite natural light throughout, while recessed lighting adds a soft, refined ambiance to every space. The layout is both generous and purposeful — no square footage wasted, with abundant storage tucked seamlessly throughout.
At the heart of the home, the chef-inspired kitchen with new countertops impresses with rich cabinetry and a full pantry, perfect for entertaining or quiet family evenings alike. Unwind in the inviting family room, step out to the lower patio for morning coffee, or retreat to the pristine garage — beneath which lies a rare and versatile basement space, ideal for a future income suite. Outdoors, the grounds are nothing short of picturesque: hand-laid natural stone retaining walls, manicured landscaping, and a private fire pit framed by mature trees and hedging, offering both serenity and seclusion.
A sweeping paved driveway completes the property, providing ample space for family and guests. A rare offering of elegance, privacy, and panoramic beauty — this is Kootenay living at its finest.
Property summary
- MLS® number
- 10396515
- Property type
- Single Family
- Building type
- House
- Square footage
- 2,427 sq ft
- Title
- Freehold
- Land size
- 0.41 acres
- Built in
- 2005
- Annual property taxes
- $4,838.44
- Parking
- 8 spaces · Attached Garage, RV, Oversize, See Remarks, Heated Garage
- Days on market
- 43 days
Features & details
- Heating
- Heat Pump, Stove, Forced air, See remarks, Wood
- Cooling
- Central air conditioning
- Basement
- Full
- Flooring
- Carpeted, Porcelain Tile
- Appliances
- Refrigerator, Range - Electric, Dishwasher, Range, Microwave, Hood Fan, Washer & Dryer, Water Heater - Electric
- Exterior features
- Stucco
- Lot features
- Level lot, Private setting, Central island, Balcony, Jacuzzi bath-tub
- Community features
- Family Oriented, Rural Setting
- View
- Lake view, Mountain view, Valley view, View of water, View (panoramic)
- Architectural style
- Contemporary
What would this home cost you?
Based on the $949,000 asking price at a 5.00% example rate, semi-annual compounding.
Renanza Realty Inc. can represent you on this property — send an enquiry to arrange a private viewing.
Listing courtesy of Fair Realty (Nelson), Nelson.
The listing data displayed here is provided in part by the Canadian Real Estate Association (CREA) through its Data Distribution Facility (DDF®) and is drawn from Boards and Associations across Canada. Information is deemed reliable but is not guaranteed accurate by CREA. The listings are held by brokerages other than Renanza Realty unless otherwise noted.
The trademarks REALTOR®, REALTORS® and the REALTOR® logo are controlled by CREA and identify real estate professionals who are members of CREA. The trademarks MLS®, Multiple Listing Service® and the associated logos identify professional services rendered by REALTOR® members of CREA to effect the purchase, sale and lease of real estate as part of a cooperative selling system.