
408 - 3008 WILLIAM CUTMORE BOULEVARD
Oakville (JM Joshua Meadows), Ontario
MLS® W14132008
$2,300/mo
- Status
- Active
- Property type
- House
- MLS® number
- W14132008
- Bedrooms
- 2
- Bathrooms
- 1
- Year built
- —
 1 / 50
Listing description
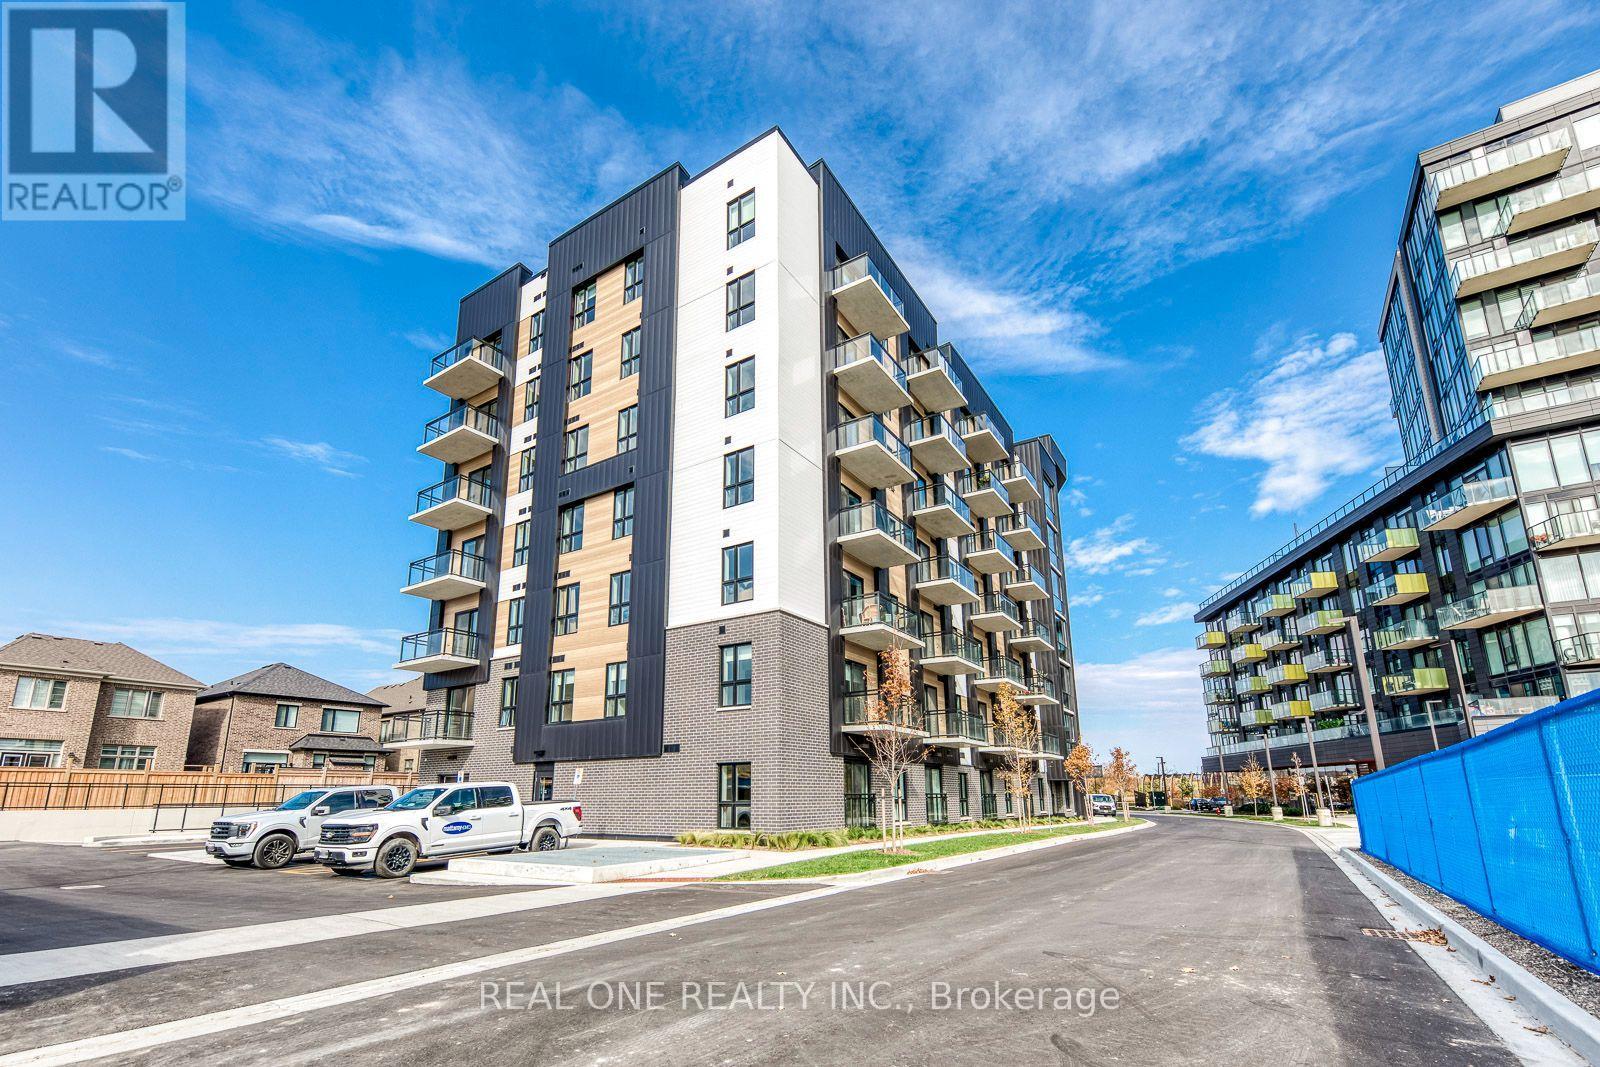
Brand New, Never Lived in 1 Bedroom + Separate Den Suite at Mattamy's ClockWork (Building 3) in Oakville's Upper Joshua Creek Community. Bright Open Concept Living Area Boasts Modern Kitchen with Island, Quartz Countertops, Tile Backsplash & Stainless Steel Appliances, Plus Combined Dining & Living Area with Walk-Out to Enclosed Balcony with Retractable Glass Windows! Good-Sized Primary Bedroom with Large Window + Separate Den with Pocket Door for Privacy.
Full 3pc Bath & Ensuite Laundry Closet Complete the Suite. 605 Sq. Ft.
Including 550 Sq. Ft. of Interior Space + 55 Sq.
Ft. Balcony. 9' Ceilings.
Includes 1 Underground Parking Space. Great Access to Fabulous Building Amenities, Including 24Hr Concierge, Fitness Centre, Party/Social Lounge, Outdoor BBQ Terrace, Pet Wash Station. Conveniently Located in Upper Joshua Creek (Joshua Meadows) Community, with Quick Access to Parks & Trails, Shopping, Restaurants & Amenities, Public Transit, Hwy 403/QEW & More!
Immediate Occupation Available!
Property summary
- MLS® number
- W14132008
- Property type
- Single Family
- Building type
- Apartment
- Title
- Condo/Strata
- Parking
- 1 space · Garage, Underground
- Days on market
- 6 days
Features & details
- Heating
- Heat Pump, Other
- Cooling
- Central air conditioning
- Basement
- None
- Appliances
- Washer, Refrigerator, Dishwasher, Stove, Dryer, Microwave, Hood Fan, Window Coverings
- Exterior features
- Concrete
- Lot features
- Balcony, Carpet Free, In suite Laundry
- Community features
- Pets Allowed With Restrictions
Renanza Realty Inc. can represent you on this property — send an enquiry to arrange a private viewing.
Listing courtesy of REAL ONE REALTY INC., OAKVILLE.
The listing data displayed here is provided in part by the Canadian Real Estate Association (CREA) through its Data Distribution Facility (DDF®) and is drawn from Boards and Associations across Canada. Information is deemed reliable but is not guaranteed accurate by CREA. The listings are held by brokerages other than Renanza Realty unless otherwise noted.
The trademarks REALTOR®, REALTORS® and the REALTOR® logo are controlled by CREA and identify real estate professionals who are members of CREA. The trademarks MLS®, Multiple Listing Service® and the associated logos identify professional services rendered by REALTOR® members of CREA to effect the purchase, sale and lease of real estate as part of a cooperative selling system.