
408 2120 GLADWIN ROAD
Abbotsford, British Columbia
MLS® R3163796
$569,000
- Status
- Active
- Property type
- House
- MLS® number
- R3163796
- Bedrooms
- 2
- Bathrooms
- 2
- Year built
- 2021
 1 / 28
Listing description
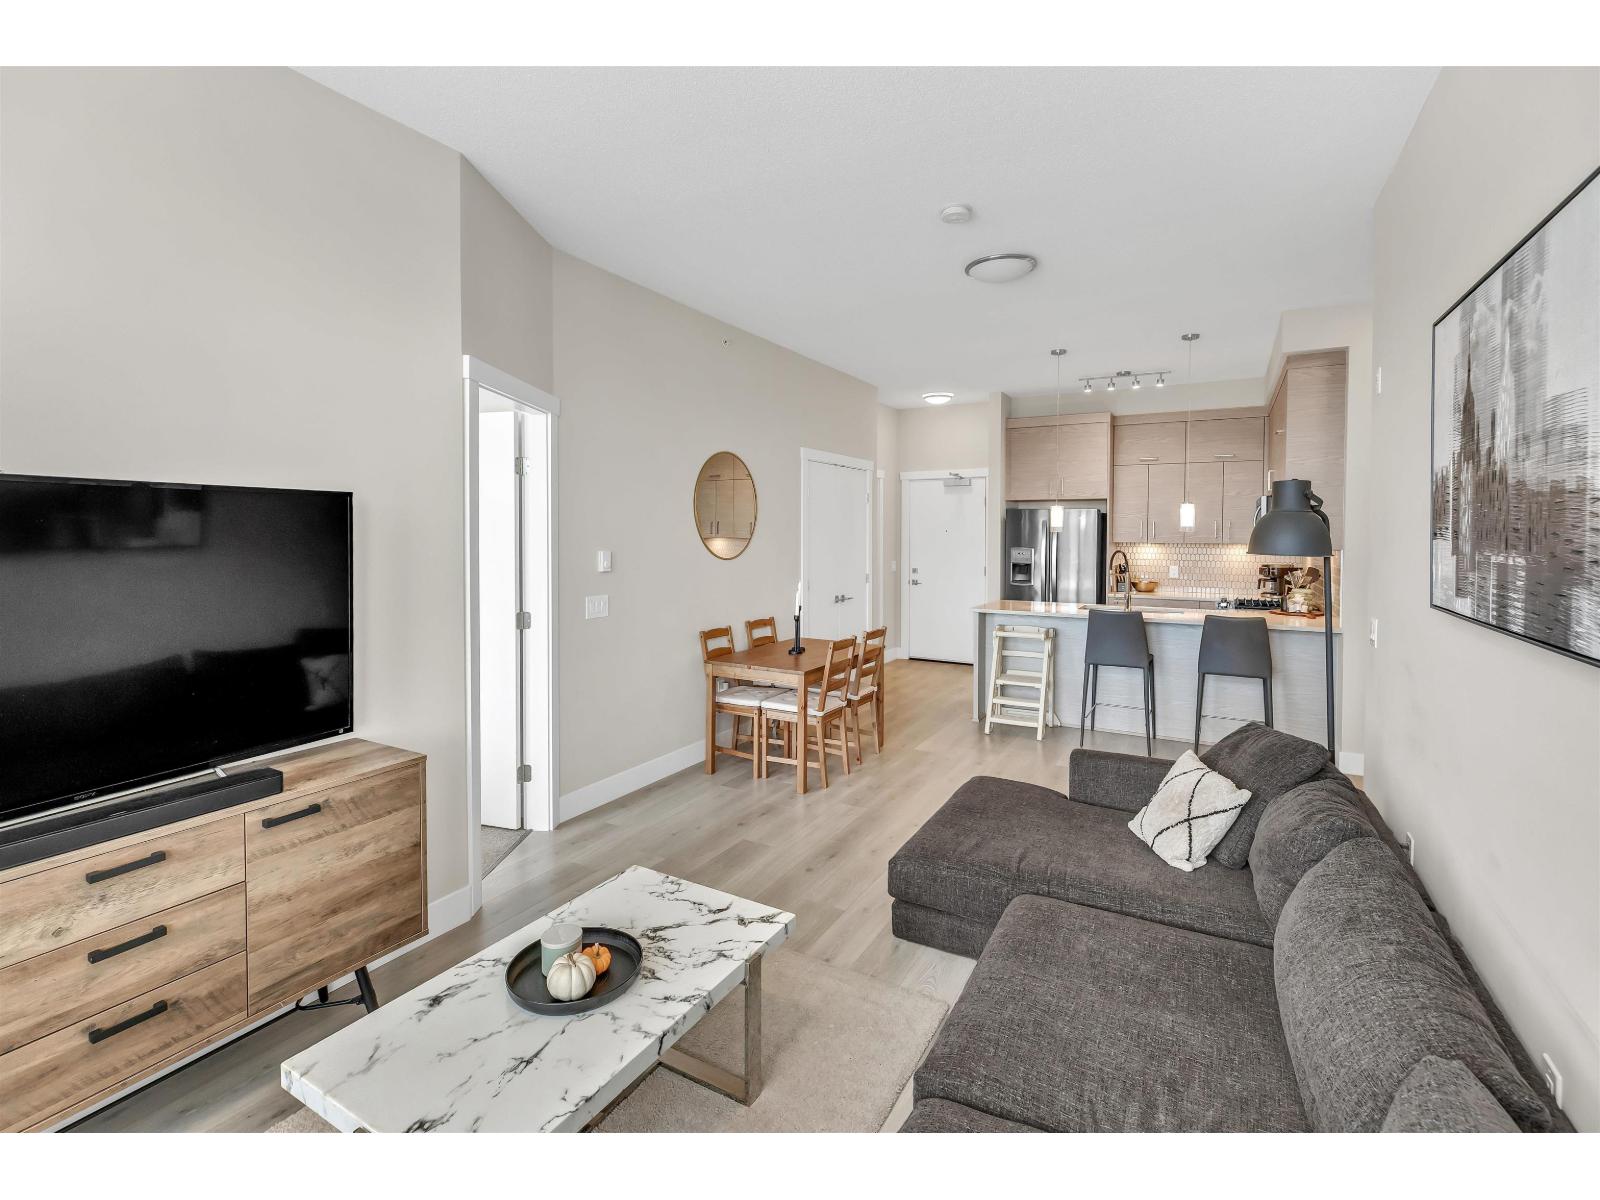
Welcome to the Onyx - a centrally located Abbotsford condo community offering exceptional convenience and comfortable contemporary living. This top-floor 2-bedroom plus den, 2-bath residence gives you both privacy and light, with the added advantage of being on the building's 4th (top) level for quieter living and great sightlines. Step inside to an inviting layout designed for everyday life and entertaining.
The flexible den is perfect as a dedicated home office, study, or small guest room. Two full bathrooms mean mornings are simpler for everyone. The bedrooms are well-proportioned and separated from the living area for added privacy.
Gas range, and stainless steel appliances bring this kitchen to life, and bring your morning coffee out on the patio to enjoy the beautiful views.
Property summary
- MLS® number
- R3163796
- Property type
- Single Family
- Building type
- Apartment
- Square footage
- 934 sq ft
- Title
- Condo/Strata
- Built in
- 2021
- Annual property taxes
- $2,158.94
- Parking
- 2 spaces · Underground, Other, Visitor Parking
- Days on market
- 5 days
Features & details
- Heating
- Baseboard heaters
- Cooling
- Air Conditioned
- Basement
- None, Unknown
- Appliances
- Washer, Refrigerator, Dishwasher, Stove, Dryer, Microwave, Garage door opener
- Community features
- Pets Allowed With Restrictions, Rentals Allowed
- View
- City view, Mountain view, Valley view
- Architectural style
- Other, Penthouse
- Strata fee
- $417.13 / Monthly
What would this home cost you?
Based on the $569,000 asking price at a 5.00% example rate, semi-annual compounding.
Renanza Realty Inc. can represent you on this property — send an enquiry to arrange a private viewing.
Listing courtesy of Vybe Realty, Abbotsford.
The listing data displayed here is provided in part by the Canadian Real Estate Association (CREA) through its Data Distribution Facility (DDF®) and is drawn from Boards and Associations across Canada. Information is deemed reliable but is not guaranteed accurate by CREA. The listings are held by brokerages other than Renanza Realty unless otherwise noted.
The trademarks REALTOR®, REALTORS® and the REALTOR® logo are controlled by CREA and identify real estate professionals who are members of CREA. The trademarks MLS®, Multiple Listing Service® and the associated logos identify professional services rendered by REALTOR® members of CREA to effect the purchase, sale and lease of real estate as part of a cooperative selling system.