
#408 1350 WINDERMERE WY SW
Edmonton, Alberta
MLS® E4516224
$595,000
- Status
- Active
- Property type
- House
- MLS® number
- E4516224
- Bedrooms
- 2
- Bathrooms
- 3
- Year built
- 2013
 1 / 62
Listing description
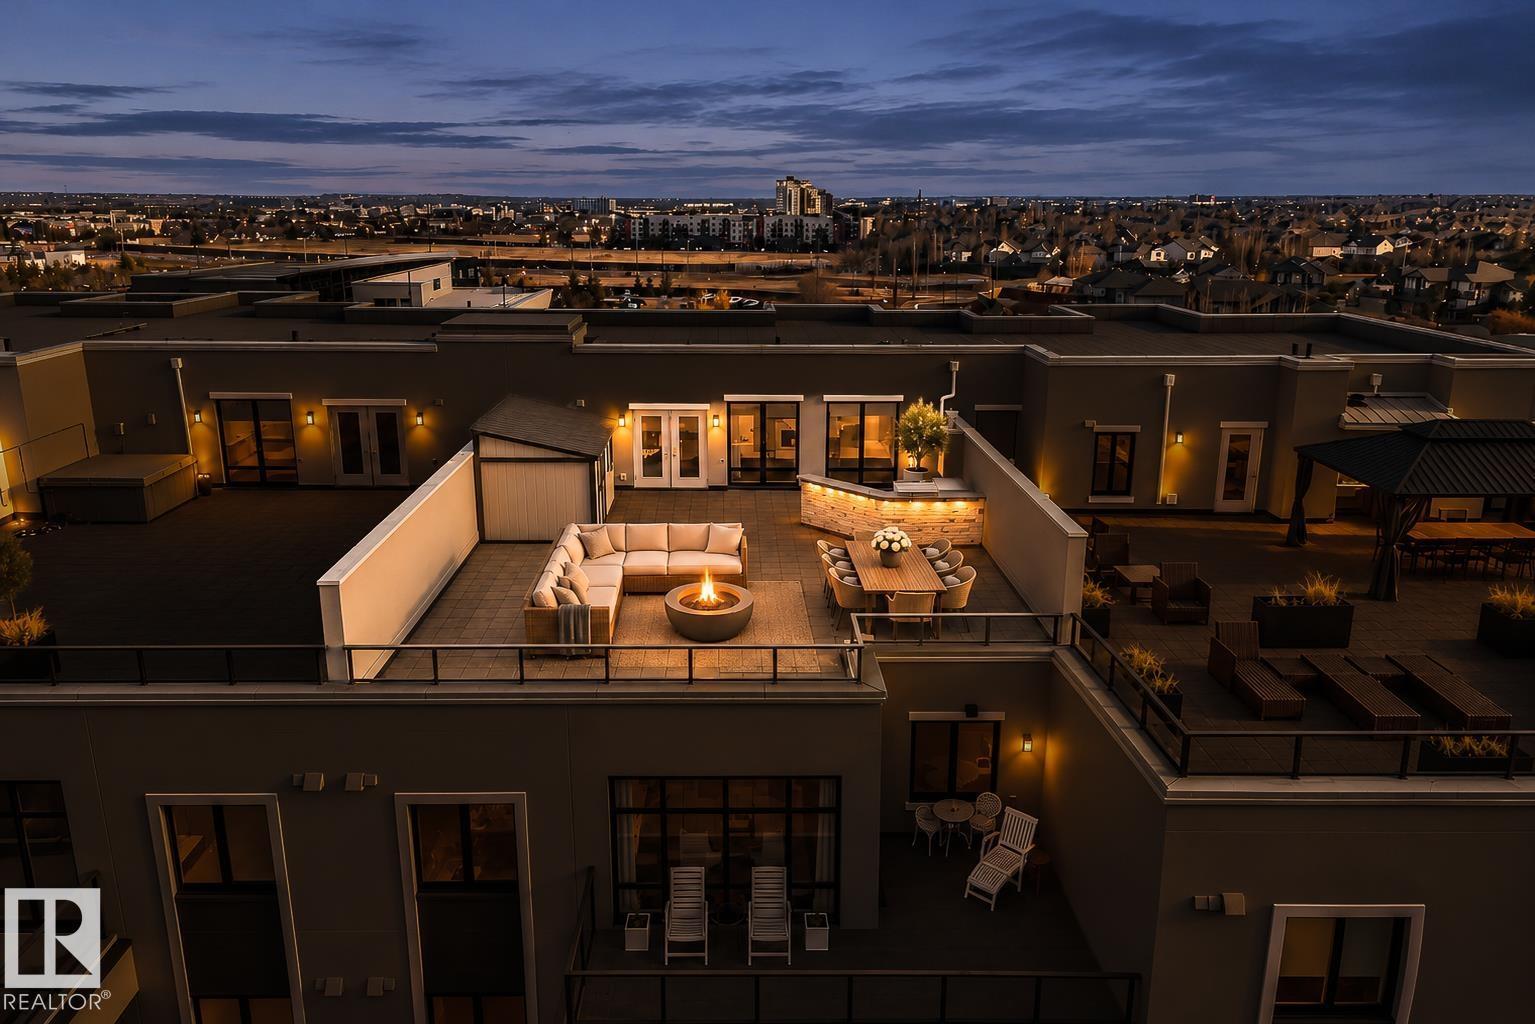
Birds skimming the pond, walking trails nearby and uninterrupted views of the evening sunset. One of only four residences at Windermere Mansions with a west facing rooftop patio, this two storey penthouse offers an exceptional amount of private outdoor living space. Complete with a built in outdoor kitchen featuring premium Lynx appliances, granite countertops, a storage shed and plenty of room for entertaining.
Inside, expansive windows, soaring ceilings and an open to below design connect the main living spaces with the lofted upper level. The main floor features an open kitchen, dining and living area, second bedroom, full bathroom, laundry and an east facing balcony for morning coffee. Upstairs, the primary suite includes a fireplace, five piece ensuite and custom walk in closet, alongside a bonus room, wet bar and powder room.
Concrete and steel construction, central A/C, two underground parking 2 & 2 storage cages complete the property. Steps from everything you need in Upper Windermere.
Property summary
- MLS® number
- E4516224
- Property type
- Single Family
- Building type
- Apartment
- Square footage
- 1,763 sq ft
- Title
- Condo/Strata
- Land size
- 89.06 square meters
- Built in
- 2013
- Parking
- Underground, Indoor, Stall, Heated Garage
- Days on market
- 0 days
Features & details
- Heating
- Forced air
- Basement
- None
- Appliances
- Washer, Refrigerator, Dishwasher, Wine Fridge, Stove, Dryer, Microwave, Freezer, Hood Fan, Storage Shed, Window Coverings
- Lot features
- Wet bar
- Community features
- Lake Privileges
- View
- City view, Lake view
- Waterfront
- Waterfront on lake
- Architectural style
- Penthouse
- Maintenance fee
- $1,229.5 / Monthly
What would this home cost you?
Based on the $595,000 asking price at a 5.00% example rate, semi-annual compounding.
Renanza Realty Inc. can represent you on this property — send an enquiry to arrange a private viewing.
Listing courtesy of RE/MAX Professionals, St Albert.
The listing data displayed here is provided in part by the Canadian Real Estate Association (CREA) through its Data Distribution Facility (DDF®) and is drawn from Boards and Associations across Canada. Information is deemed reliable but is not guaranteed accurate by CREA. The listings are held by brokerages other than Renanza Realty unless otherwise noted.
The trademarks REALTOR®, REALTORS® and the REALTOR® logo are controlled by CREA and identify real estate professionals who are members of CREA. The trademarks MLS®, Multiple Listing Service® and the associated logos identify professional services rendered by REALTOR® members of CREA to effect the purchase, sale and lease of real estate as part of a cooperative selling system.