
#408 1350 WINDERMERE WY SW
Edmonton, Alberta
MLS® E4485206
$674,000
- Status
- Active
- Property type
- House
- MLS® number
- E4485206
- Bedrooms
- 2
- Bathrooms
- 3
- Year built
- 2013
 1 / 68
Listing description
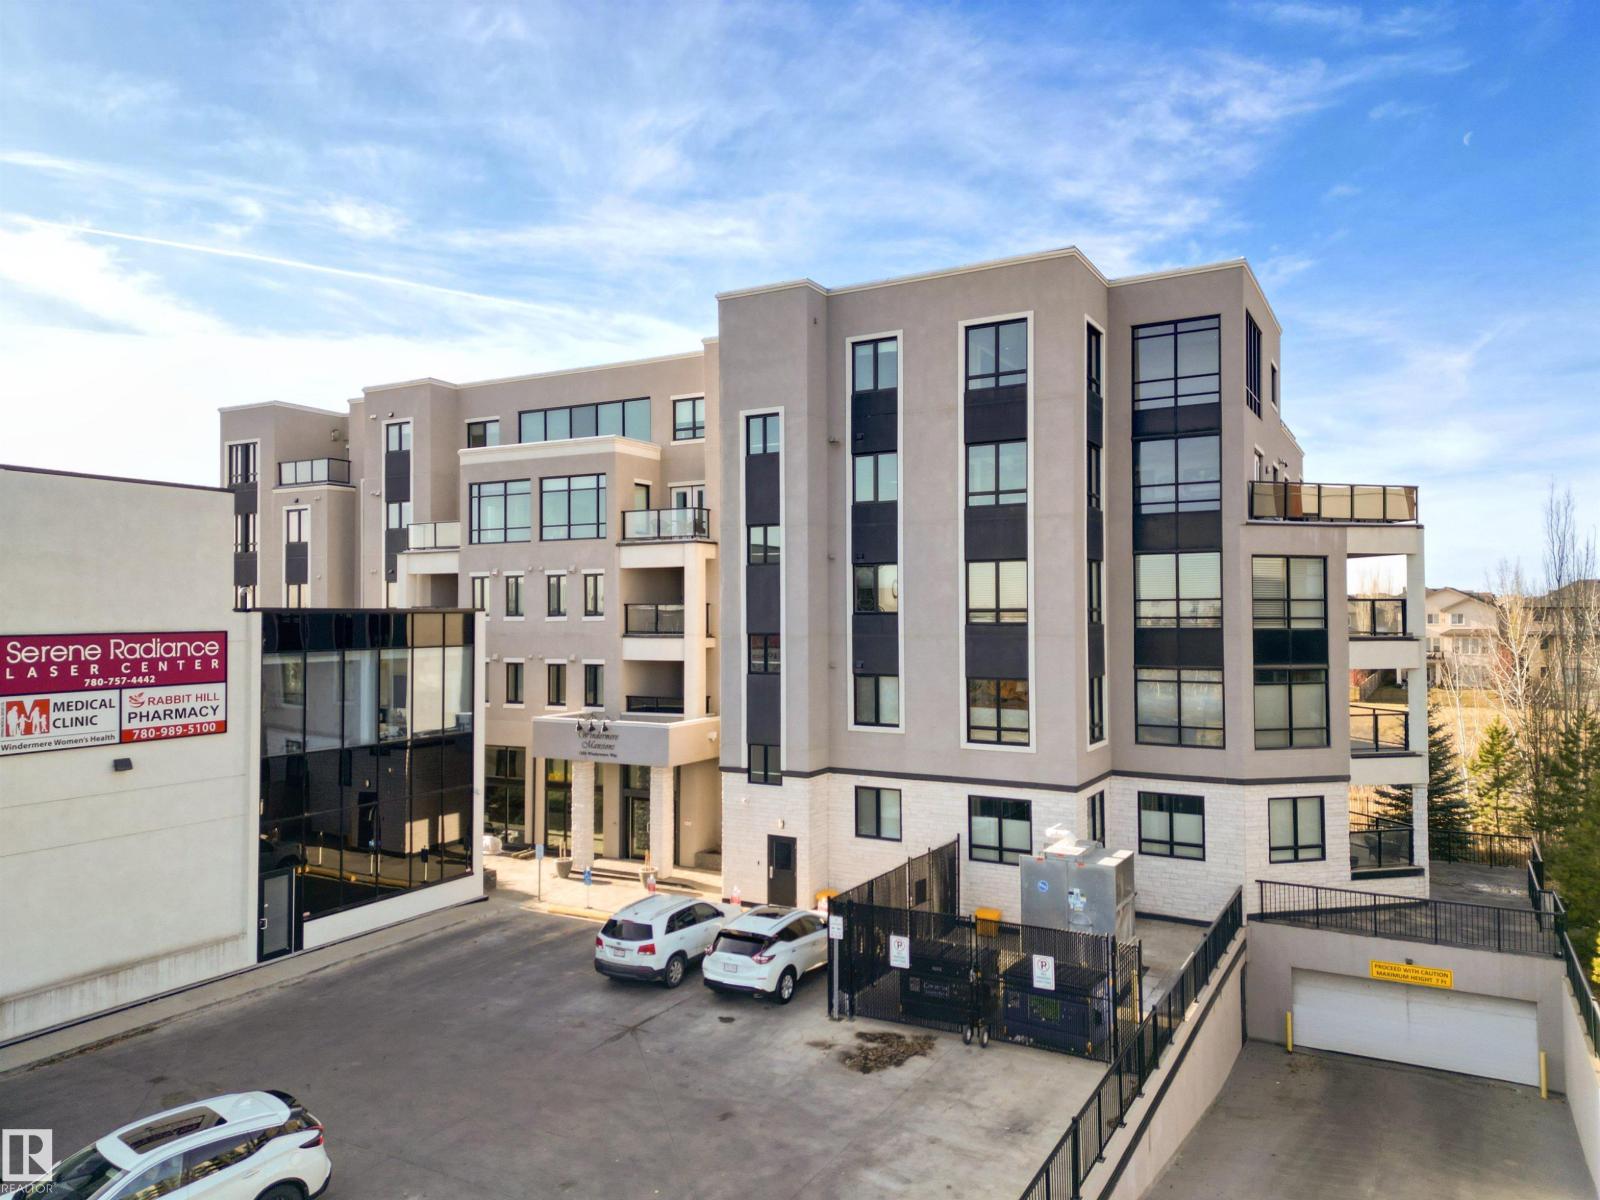
An Exceptional two-level penthouse offering upscale living in one of Edmonton’s most sought-after communities. Step inside to a beautifully designed kitchen featuring an oversized granite island, stainless steel appliances, and ample cabinetry — perfect for hosting or casual dining alike. The main floor offers an inviting living room, a bedroom with its own private ensuite, and access to a spacious deck ideal for relaxing.
Upstairs, you’ll find a stylish flex space complete with a wet bar, half bath, and direct access to your private west-facing rooftop patio. Outfitted with an outdoor kitchen and BBQ station, this space is perfect for enjoying stunning sunsets and gatherings with friends. The primary suite delivers true luxury with a 5-piece spa-inspired ensuite and a walk-in closet featuring custom built-ins.
This remarkable unit includes 2 underground parking stalls, each accompanied by its own private storage unit. Building offers premium amenities, including private lounge and fitness centre.
Property summary
- MLS® number
- E4485206
- Property type
- Single Family
- Building type
- Apartment
- Square footage
- 1,763 sq ft
- Title
- Condo/Strata
- Built in
- 2013
- Parking
- Underground, Indoor, Stall, Heated Garage
- Days on market
- 169 days
Features & details
- Heating
- Heat Pump
- Basement
- None
- Appliances
- Washer, Dishwasher, Wine Fridge, Stove, Dryer, Microwave, Freezer, Hood Fan, Storage Shed, Window Coverings, Two Refrigerators
- Lot features
- Park/reserve, Wet bar, No Animal Home, No Smoking Home
- Community features
- Lake Privileges
- View
- City view, Lake view
- Waterfront
- Waterfront on lake
- Architectural style
- Penthouse
- Maintenance fee
- $1,229.5 / Monthly
What would this home cost you?
Based on the $674,000 asking price at a 5.00% example rate, semi-annual compounding.
Renanza Realty Inc. can represent you on this property — send an enquiry to arrange a private viewing.
Listing courtesy of RE/MAX Elite, Sherwood Park.
The listing data displayed here is provided in part by the Canadian Real Estate Association (CREA) through its Data Distribution Facility (DDF®) and is drawn from Boards and Associations across Canada. Information is deemed reliable but is not guaranteed accurate by CREA. The listings are held by brokerages other than Renanza Realty unless otherwise noted.
The trademarks REALTOR®, REALTORS® and the REALTOR® logo are controlled by CREA and identify real estate professionals who are members of CREA. The trademarks MLS®, Multiple Listing Service® and the associated logos identify professional services rendered by REALTOR® members of CREA to effect the purchase, sale and lease of real estate as part of a cooperative selling system.