
4077 PINE CRESCENT
Petrolia, Ontario
MLS® X13770082
$699,900
- Status
- Active
- Property type
- House
- MLS® number
- X13770082
- Bedrooms
- 4
- Bathrooms
- 2
- Year built
- —
 1 / 47
Listing description
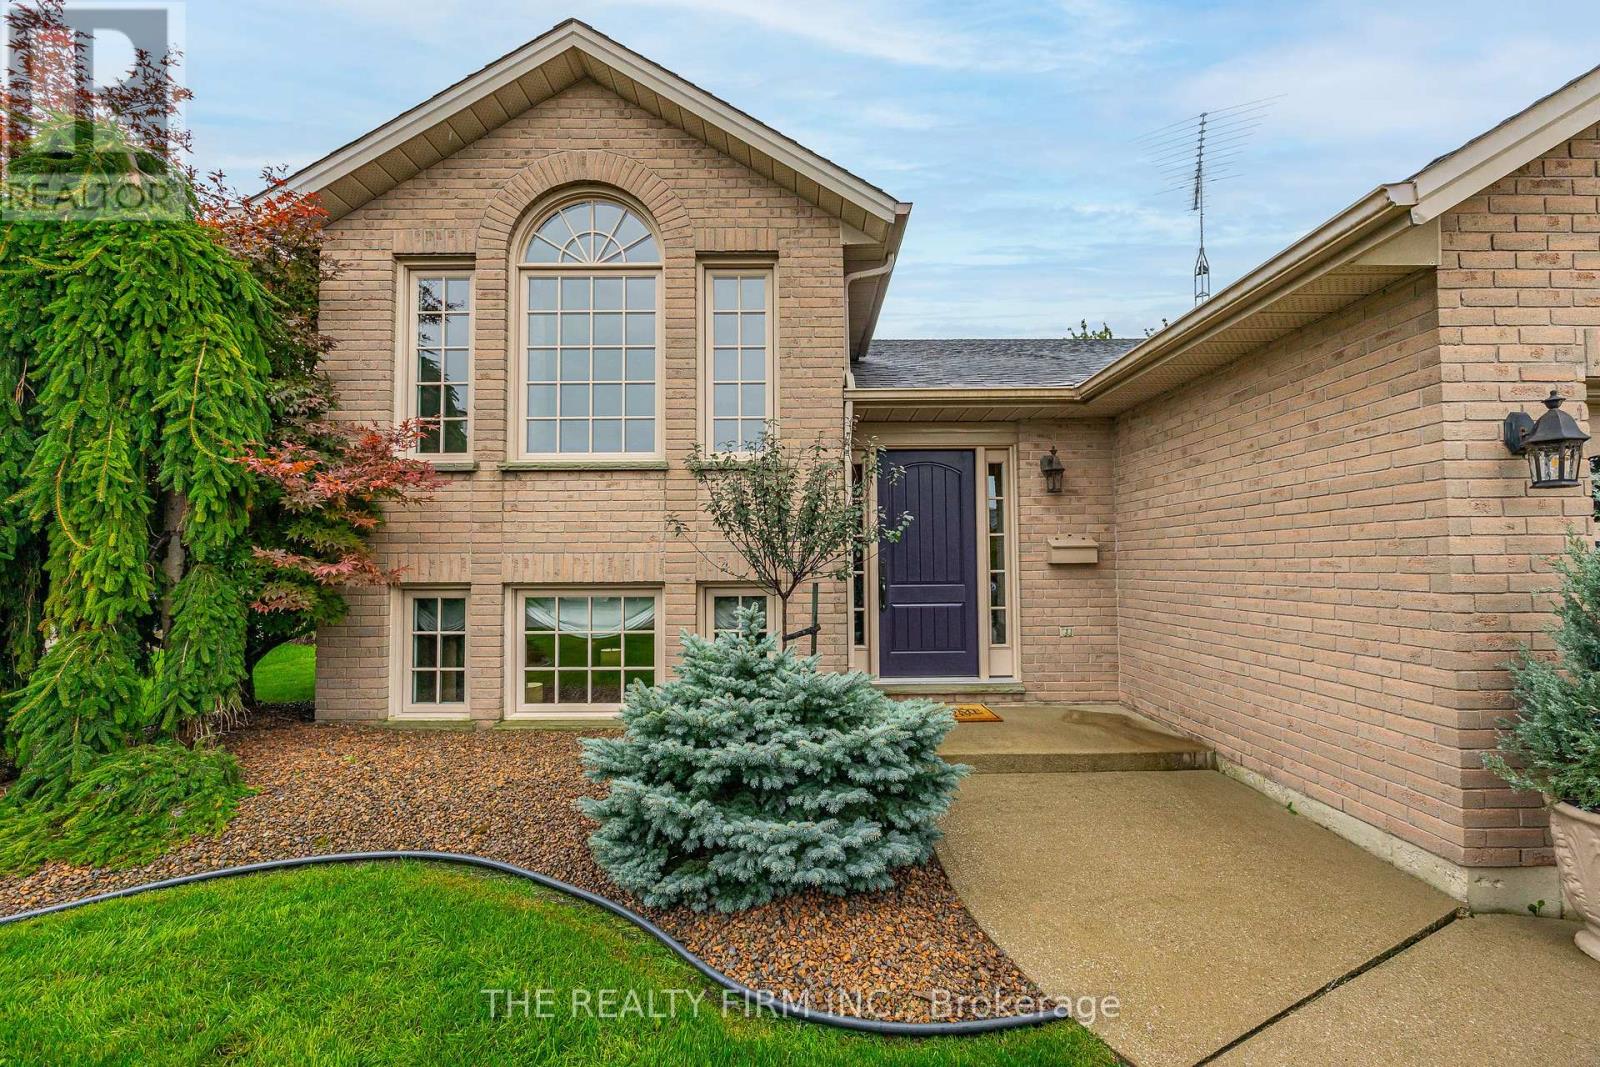
Timeless style meets exceptional craftsmanship in this beautifully renovated raised ranch, where no detail has been overlooked. Set in the heart of Petrolia, this impressive 3+1 bedroom, 2 full bathroom home offers a sophisticated blend of custom design, quality finishes, and everyday functionality. Step inside and you'll immediately appreciate the level of craftsmanship throughout, including a new custom oak staircase, stunning hardwood flooring, tumbled travertine tile and an abundance of thoughtful upgrades.
At the heart of the home is a stunning custom kitchen, featuring beautifully crafted cabinetry, quartz countertops and panel-ready Wolf and Sub-Zero appliances including double wall ovens and a warming drawer for a seamless, high-end aesthetic. The custom cabinetry continues into the beautifully appointed bathrooms, creating a cohesive and elevated feel throughout. With all new windows and doors, the major updates have already been taken care of, allowing you to simply move in and enjoy.
Three gas fireplaces add warmth and character, creating inviting spaces for both everyday living and entertaining. The outdoor living space is equally impressive, with a recently updated custom two-tier cedar deck providing the perfect setting for morning coffee, summer gatherings, or relaxing evenings with friends and family. The immaculately landscaped yard also offers an irrigation system - perfect for easy maintenance.
The lower level give additional living space with a fourth bedroom and plenty of flexibility for a growing family, home office, gym, or guest accommodations. Located in welcoming Petrolia, this home offers the best of small-town living, with charming local shops, restaurants, parks, trails, and a strong sense of community all close by. Beautifully renovated.
Thoughtfully designed. Exceptionally finished. This is a home you won't want to miss.
Property summary
- MLS® number
- X13770082
- Property type
- Single Family
- Building type
- House
- Title
- Freehold
- Land size
- 66.3 x 147.7 FT
- Annual property taxes
- $4,232.88
- Parking
- 6 spaces · Attached Garage, Garage
- Days on market
- 4 days
Features & details
- Heating
- Forced air, Natural gas
- Cooling
- Central air conditioning
- Basement
- Finished, Full
- Appliances
- Washer, Refrigerator, Dishwasher, Oven, Dryer, Microwave, Cooktop, Oven - Built-In, Water Heater - Tankless
- Exterior features
- Brick, Vinyl siding
- Lot features
- Irregular lot size, Lighting
- Architectural style
- Raised bungalow
What would this home cost you?
Based on the $699,900 asking price at a 5.00% example rate, semi-annual compounding.
Renanza Realty Inc. can represent you on this property — send an enquiry to arrange a private viewing.
Listing courtesy of THE REALTY FIRM INC., LONDON.
The listing data displayed here is provided in part by the Canadian Real Estate Association (CREA) through its Data Distribution Facility (DDF®) and is drawn from Boards and Associations across Canada. Information is deemed reliable but is not guaranteed accurate by CREA. The listings are held by brokerages other than Renanza Realty unless otherwise noted.
The trademarks REALTOR®, REALTORS® and the REALTOR® logo are controlled by CREA and identify real estate professionals who are members of CREA. The trademarks MLS®, Multiple Listing Service® and the associated logos identify professional services rendered by REALTOR® members of CREA to effect the purchase, sale and lease of real estate as part of a cooperative selling system.