
4072 SKYLINE DRIVE
North Vancouver, British Columbia
MLS® R3125527
$3,030,000
- Status
- Active
- Property type
- House
- MLS® number
- R3125527
- Bedrooms
- 4
- Bathrooms
- 3
- Year built
- 1955
 1 / 41
Listing description
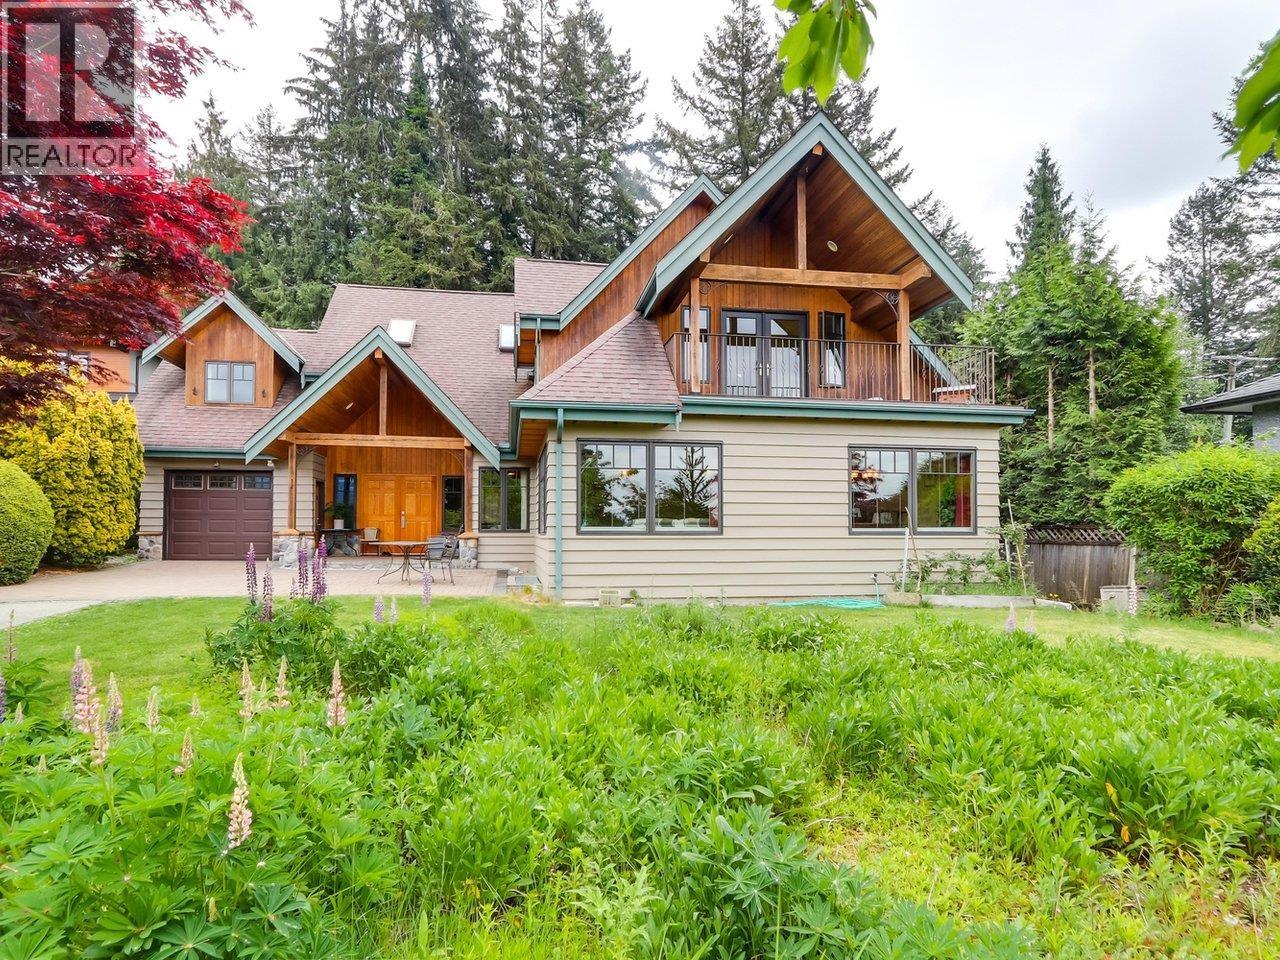
Welcome to Skyline Drive in the sought-after Forest Hills neighbourhood of North Vancouver. This spacious 4-bedroom, 3-bathroom home, plus additional office/flex space upstairs, offers generous room sizes and a functional family-friendly layout. Originally built in 1955, the home was extensively rebuilt and raised in 2005, blending timeless character with modern comfort.
Situated on a private lot backing onto greenbelt, this property offers a peaceful natural setting in one of North Vancouver´s most desirable communities. Located within the coveted Canyon Heights Elementary and Handsworth Secondary school catchments, and just minutes to Edgemont Village, shops, dining, and recreation. Shown by appointment only - contact your REALTOR® to book a private viewing today!
Property summary
- MLS® number
- R3125527
- Property type
- Single Family
- Building type
- House
- Square footage
- 4,230 sq ft
- Title
- Freehold
- Land size
- 9660 square feet
- Built in
- 1955
- Annual property taxes
- $9,566.35
- Parking
- 3 spaces · Garage
- Days on market
- 156 days
Features & details
- Heating
- Baseboard heaters, Hot Water
- Basement
- Full, Unknown, Unknown
- Appliances
- All
- Lot features
- Central location, Treed
- View
- View
- Architectural style
- 2 Level
What would this home cost you?
Based on the $3,030,000 asking price at a 5.00% example rate, semi-annual compounding.
Renanza Realty Inc. can represent you on this property — send an enquiry to arrange a private viewing.
Listing courtesy of Sutton Group-West Coast Realty, North Vancouver.
The listing data displayed here is provided in part by the Canadian Real Estate Association (CREA) through its Data Distribution Facility (DDF®) and is drawn from Boards and Associations across Canada. Information is deemed reliable but is not guaranteed accurate by CREA. The listings are held by brokerages other than Renanza Realty unless otherwise noted.
The trademarks REALTOR®, REALTORS® and the REALTOR® logo are controlled by CREA and identify real estate professionals who are members of CREA. The trademarks MLS®, Multiple Listing Service® and the associated logos identify professional services rendered by REALTOR® members of CREA to effect the purchase, sale and lease of real estate as part of a cooperative selling system.