
407 - 935 ROYAL YORK ROAD
Toronto (Stonegate-Queensway), Ontario
MLS® W13815114
$1,759,000
- Status
- Active
- Property type
- House
- MLS® number
- W13815114
- Bedrooms
- 3
- Bathrooms
- 2
- Year built
- —
 1 / 35
Listing description
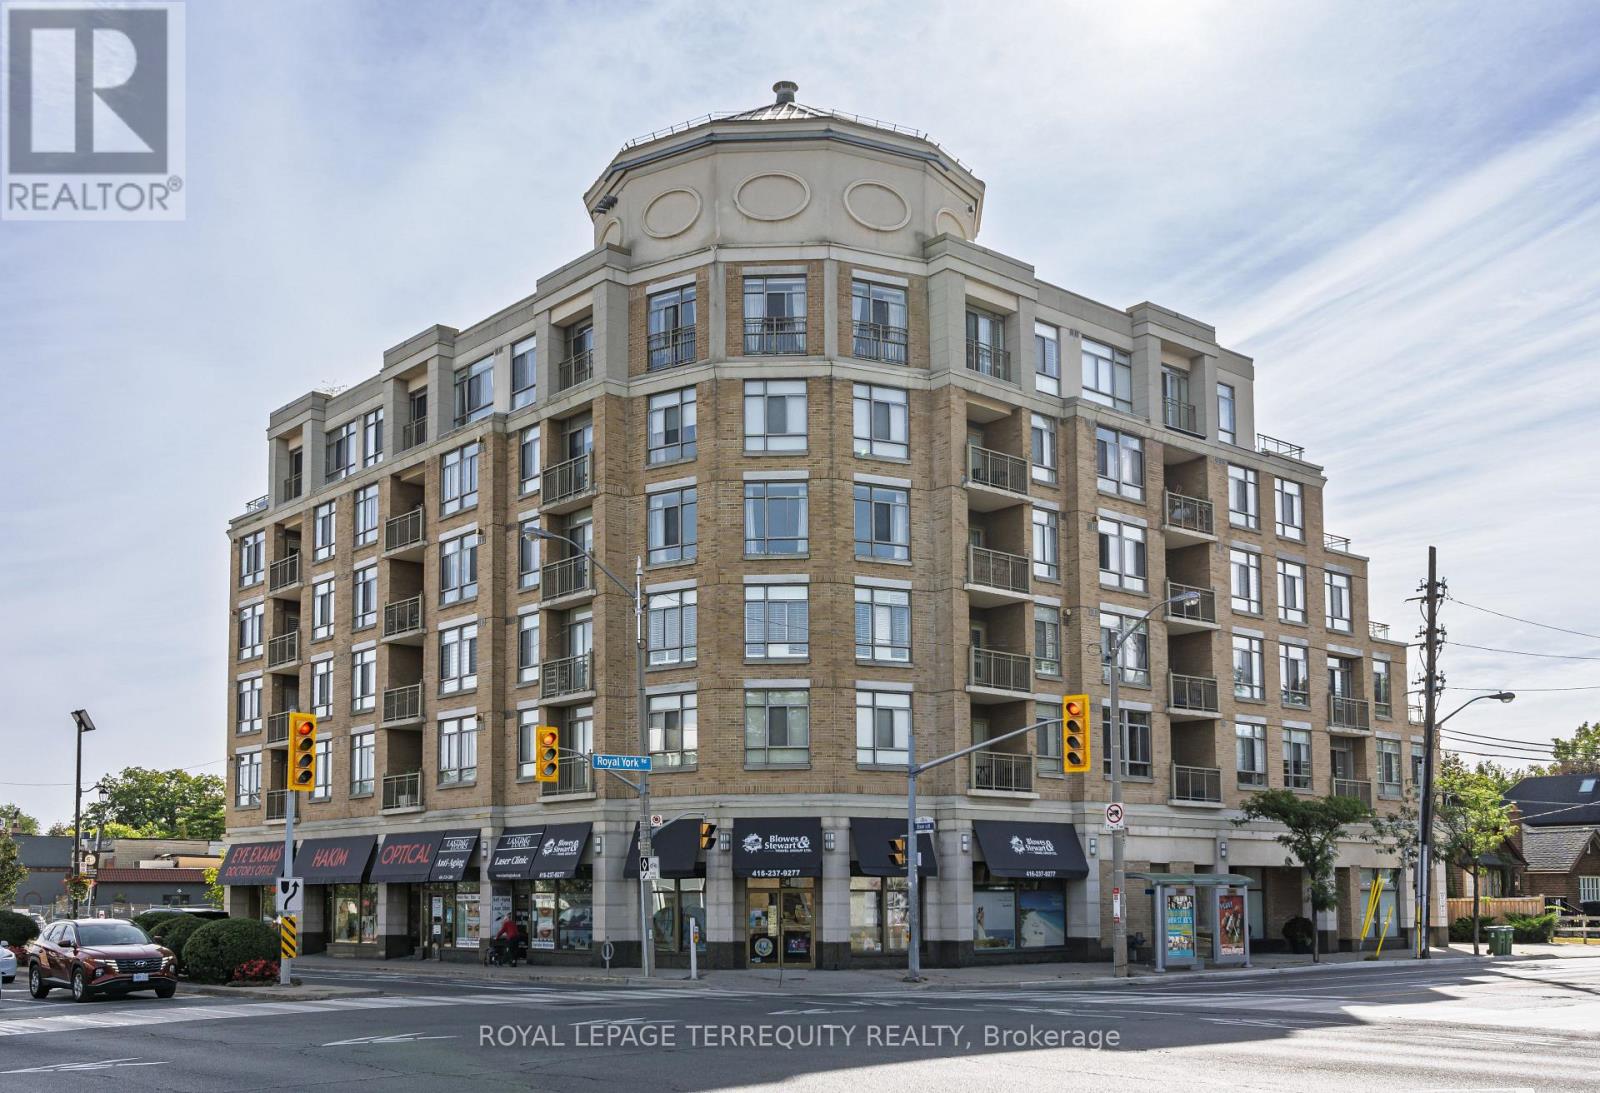
An Exceptional Residence in the Heart of The Kingsway. A rare offering of remarkable scale and sophistication, this extraordinary 2+1 bedroom, 2-bathroom residence is one of the largest suites in this exclusive boutique building. Offering approximately 1,760 sqft of refined interior living space and an extraordinary 385 sqft south- facing terrace, the home delivers an exceptional blend of elegance, natural light and indoor outdoor living.
A gracious gallery entrance, finished in timeless black-and-white marble tile, sets an elegant tone upon arrival. Beyond, expansive wall-to-wall windows and skylights bathe the interiors in beautiful southern light throughout the day. Newly installed engineered hardwood floors bring warmth and continuity, while custom window coverings add a tailored finish.
The beautifully updated eat-in kitchen combines style and functionality, featuring stainless steel appliances including refrigerator, stove, built-in dishwasher and microwave. Both bathrooms have been tastefully updated, including the private primary bedroom ensuite. The true showpiece is the spectacular south-facing terrace - an extraordinary 385 sqft of private outdoor space, perfectly suited to summer entertaining, al fresco dining or quiet afternoons in the sun.
Ideally situated in the heart of The Kingsway, this exceptional residence is steps from the Royal York subway, distinguished schools, boutique shops, acclaimed restaurants and the neighborhood's celebrated amenities. A rare opportunity to enjoy the scale and comfort of a substantial home, paired with the convenience and sophistication of boutique condominium living.
Property summary
- MLS® number
- W13815114
- Property type
- Single Family
- Building type
- Apartment
- Title
- Condo/Strata
- Annual property taxes
- $6,245.91
- Parking
- 2 spaces · Garage, Underground
- Days on market
- 2 days
Features & details
- Heating
- Forced air, Natural gas
- Cooling
- Central air conditioning
- Basement
- None
- Flooring
- Hardwood, Marble
- Appliances
- Washer, Refrigerator, Intercom, Stove, Dryer, Microwave, Hood Fan, Window Coverings
- Exterior features
- Brick
- Community features
- Pets Allowed With Restrictions
- View
- City view, View
- Maintenance fee
- $2,441.7 / Monthly
What would this home cost you?
Based on the $1,759,000 asking price at a 5.00% example rate, semi-annual compounding.
Renanza Realty Inc. can represent you on this property — send an enquiry to arrange a private viewing.
Listing courtesy of ROYAL LEPAGE TERREQUITY REALTY, TORONTO.
The listing data displayed here is provided in part by the Canadian Real Estate Association (CREA) through its Data Distribution Facility (DDF®) and is drawn from Boards and Associations across Canada. Information is deemed reliable but is not guaranteed accurate by CREA. The listings are held by brokerages other than Renanza Realty unless otherwise noted.
The trademarks REALTOR®, REALTORS® and the REALTOR® logo are controlled by CREA and identify real estate professionals who are members of CREA. The trademarks MLS®, Multiple Listing Service® and the associated logos identify professional services rendered by REALTOR® members of CREA to effect the purchase, sale and lease of real estate as part of a cooperative selling system.