
407, 560 6 Avenue SE
Calgary, Alberta
MLS® A2304541
$405,000
- Status
- Active
- Property type
- House
- MLS® number
- A2304541
- Bedrooms
- 2
- Bathrooms
- 2
- Year built
- 2015
 1 / 28
Listing description
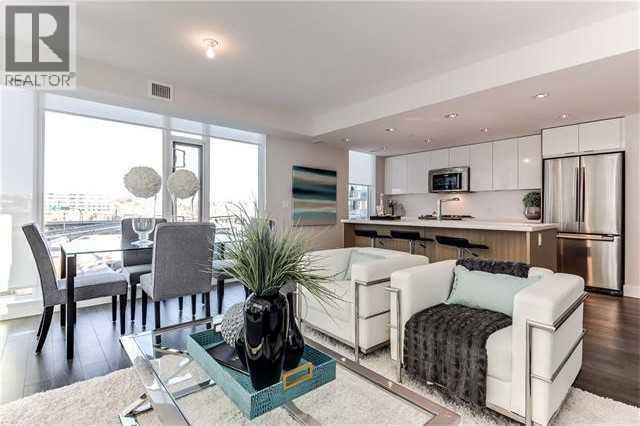
Corner 2-bedroom, 2-bathroom condo in East Village, Calgary, Alberta. Unit 407 at Evolution offers a generously sized layout approaching 1,000 sq ft, with natural light through floor-to-ceiling windows on two exposures and direct views over the building's courtyard gardens. The open-concept living and dining area connects to a functional kitchen with full appliance package, suited to everyday living or entertaining.
The two bedrooms are well-separated, in-suite laundry is included, and underground heated parking comes with the unit. Evolution is a well-managed building completed in 2015, with amenities that support an active, social lifestyle: a fully equipped fitness centre, sauna, concierge service, and a landscaped courtyard that anchors the building's common spaces. East Village is one of Calgary's most walkable urban communities.
The Bow River pathway network and St. Patrick's Island are steps from the front door, offering daily access to green space, running and cycling paths, and one of the city's most well-designed urban parks. The East Village RiverWalk, local coffee shops, restaurants, and the Central Library are all within easy walking distance.
Downtown LRT stations connect residents to the rest of the city in minutes, and the new Calgary arena development continues to reinforce the neighbourhood's momentum as a destination. For buyers trading square footage for location, this is the trade that makes sense. East Village delivers the walkable, connected, culturally rich lifestyle that's hard to find anywhere else in Calgary, and Evolution delivers the quality of building to match it.
Property summary
- MLS® number
- A2304541
- Property type
- Single Family
- Building type
- Apartment
- Square footage
- 999 sq ft
- Title
- Condo/Strata
- Built in
- 2015
- Annual property taxes
- $3,417.00
- Parking
- 1 space · Underground
- Days on market
- 104 days
Features & details
- Heating
- Central heating
- Cooling
- Central air conditioning
- Flooring
- Hardwood, Carpeted, Ceramic Tile
- Appliances
- Washer, Refrigerator, Dishwasher, Stove, Dryer, Microwave Range Hood Combo, Window Coverings, Garage door opener
- Exterior features
- Concrete
- Lot features
- No Smoking Home, Parking
- Community features
- Pets Allowed With Restrictions
- Maintenance fee
- $885 / Monthly
Renanza Realty Inc. can represent you on this property — send an enquiry to arrange a private viewing.
Listing courtesy of Royal LePage Solutions, CALGARY.
The listing data displayed here is provided in part by the Canadian Real Estate Association (CREA) through its Data Distribution Facility (DDF®) and is drawn from Boards and Associations across Canada. Information is deemed reliable but is not guaranteed accurate by CREA. The listings are held by brokerages other than Renanza Realty unless otherwise noted.
The trademarks REALTOR®, REALTORS® and the REALTOR® logo are controlled by CREA and identify real estate professionals who are members of CREA. The trademarks MLS®, Multiple Listing Service® and the associated logos identify professional services rendered by REALTOR® members of CREA to effect the purchase, sale and lease of real estate as part of a cooperative selling system.