
407 545 Manchester Rd
Victoria, British Columbia
MLS® 1039313
$459,000
- Status
- Active
- Property type
- House
- MLS® number
- 1039313
- Bedrooms
- 1
- Bathrooms
- 1
- Year built
- 1992
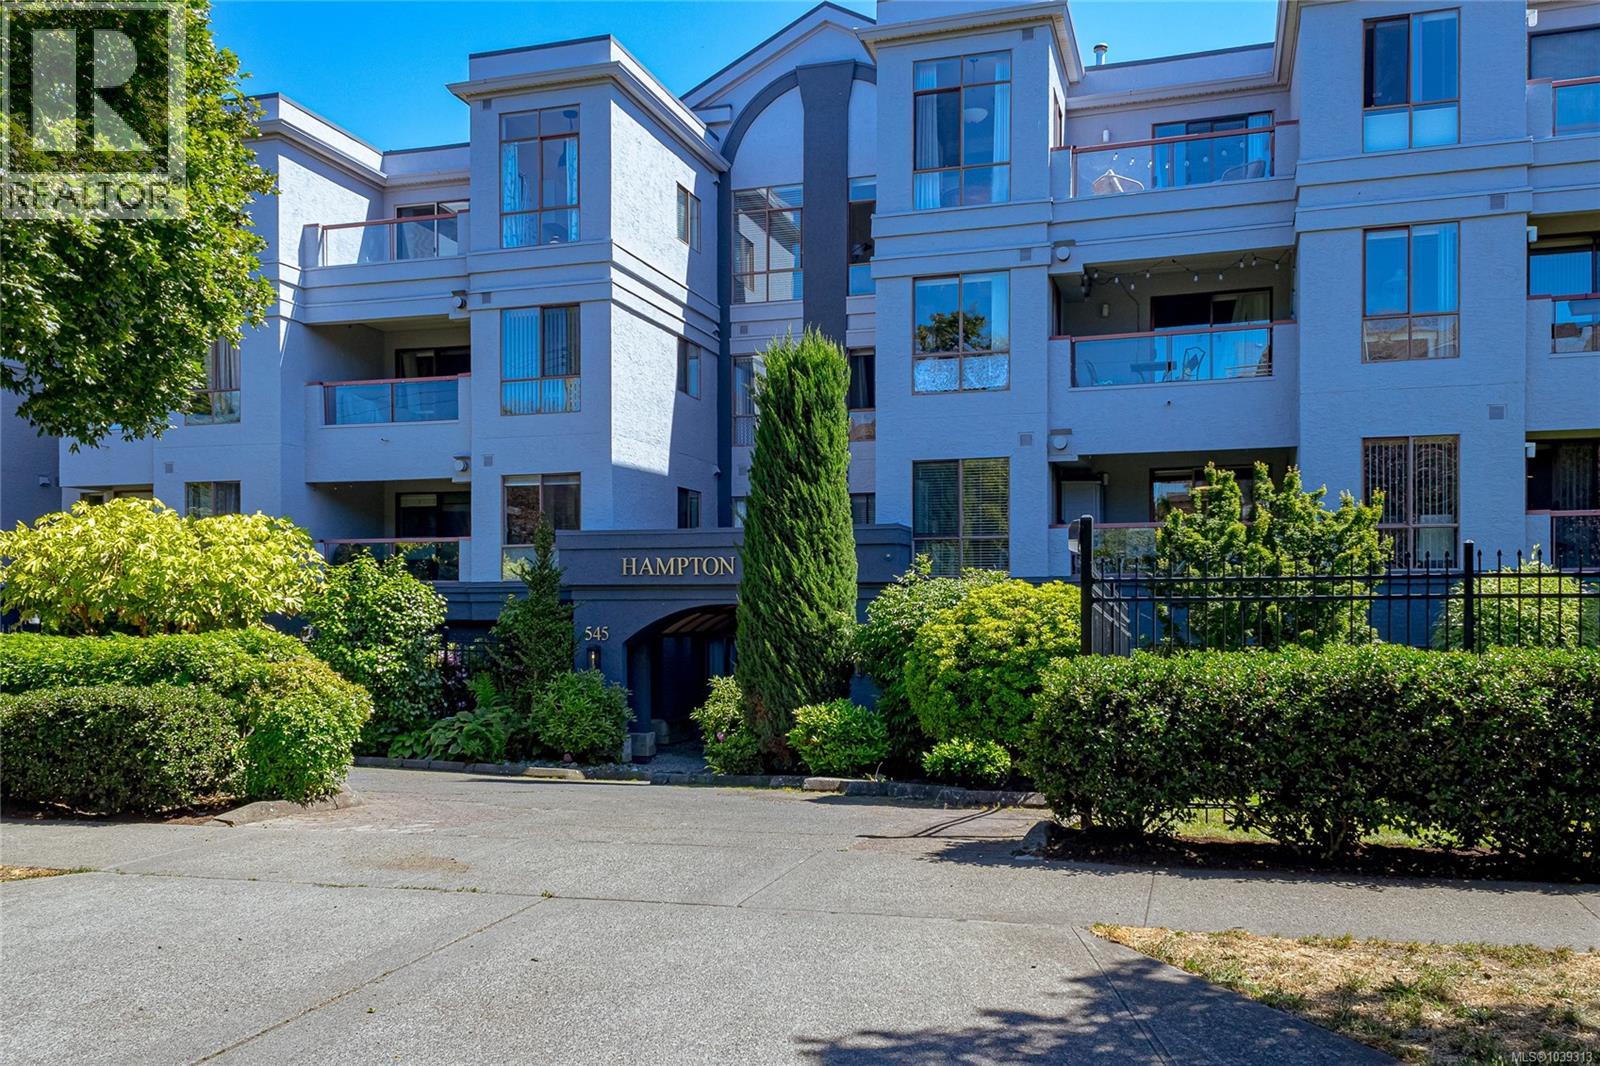 1 / 39
Listing description
TOP FLOOR living in a condo is certainly a big plus, as you have nobody stomping around above you! This beautiful TOP FLOOR 1bed+den unit, in a very desirable well managed building is sure to impress! Being on the top floor has other benefits, like 9.
5' ceilings in the bedroom & kitchen plus a skylight in the entry way bringing in that much appreciated natural light!! The kitchen has stainless steel appliances, with modern white finished cupboards, and leads to an amazing eating nook surrounded by windows, with great views! The primary bedroom is good size, and comes with 2 closets (one is walk-in) and a convenient cheater ensuite.
The main living space is cozy, with sliding door access out to the patio, and has french doors leading to the office/nursery, or even potential second bedroom! Also comes with one parking stall in secure underground area and a storage locker. Close to so many of Victoria's fantastic amenities, like the Gorge waterway, Mayfair mall, & many restaurants.
Property summary
- MLS® number
- 1039313
- Property type
- Single Family
- Building type
- Apartment
- Square footage
- 698 sq ft
- Title
- Condo/Strata
- Land size
- 783 square feet
- Built in
- 1992
- Annual property taxes
- $2,299.36
- Parking
- 1 space · Underground
- Days on market
- 85 days
Features & details
- Heating
- Baseboard heaters, Electric, Natural gas
- Cooling
- None
- Appliances
- Washer, Refrigerator, Dishwasher, Dryer, Microwave, Garburator
- Lot features
- Irregular lot size
- Community features
- Family Oriented, Pets Allowed
- View
- City view
- Strata fee
- $367.11 / Monthly
What would this home cost you?
Based on the $459,000 asking price at a 5.00% example rate, semi-annual compounding.
Renanza Realty Inc. can represent you on this property — send an enquiry to arrange a private viewing.
Listing courtesy of RE/MAX Camosun, Victoria.
The listing data displayed here is provided in part by the Canadian Real Estate Association (CREA) through its Data Distribution Facility (DDF®) and is drawn from Boards and Associations across Canada. Information is deemed reliable but is not guaranteed accurate by CREA. The listings are held by brokerages other than Renanza Realty unless otherwise noted.
The trademarks REALTOR®, REALTORS® and the REALTOR® logo are controlled by CREA and identify real estate professionals who are members of CREA. The trademarks MLS®, Multiple Listing Service® and the associated logos identify professional services rendered by REALTOR® members of CREA to effect the purchase, sale and lease of real estate as part of a cooperative selling system.