
407 - 180 ALBERTA AVENUE
Toronto (Oakwood Village), Ontario
MLS® C14150604
$2,900/mo
- Status
- Active
- Property type
- House
- MLS® number
- C14150604
- Bedrooms
- 2
- Bathrooms
- 2
- Year built
- —
 1 / 13
Listing description
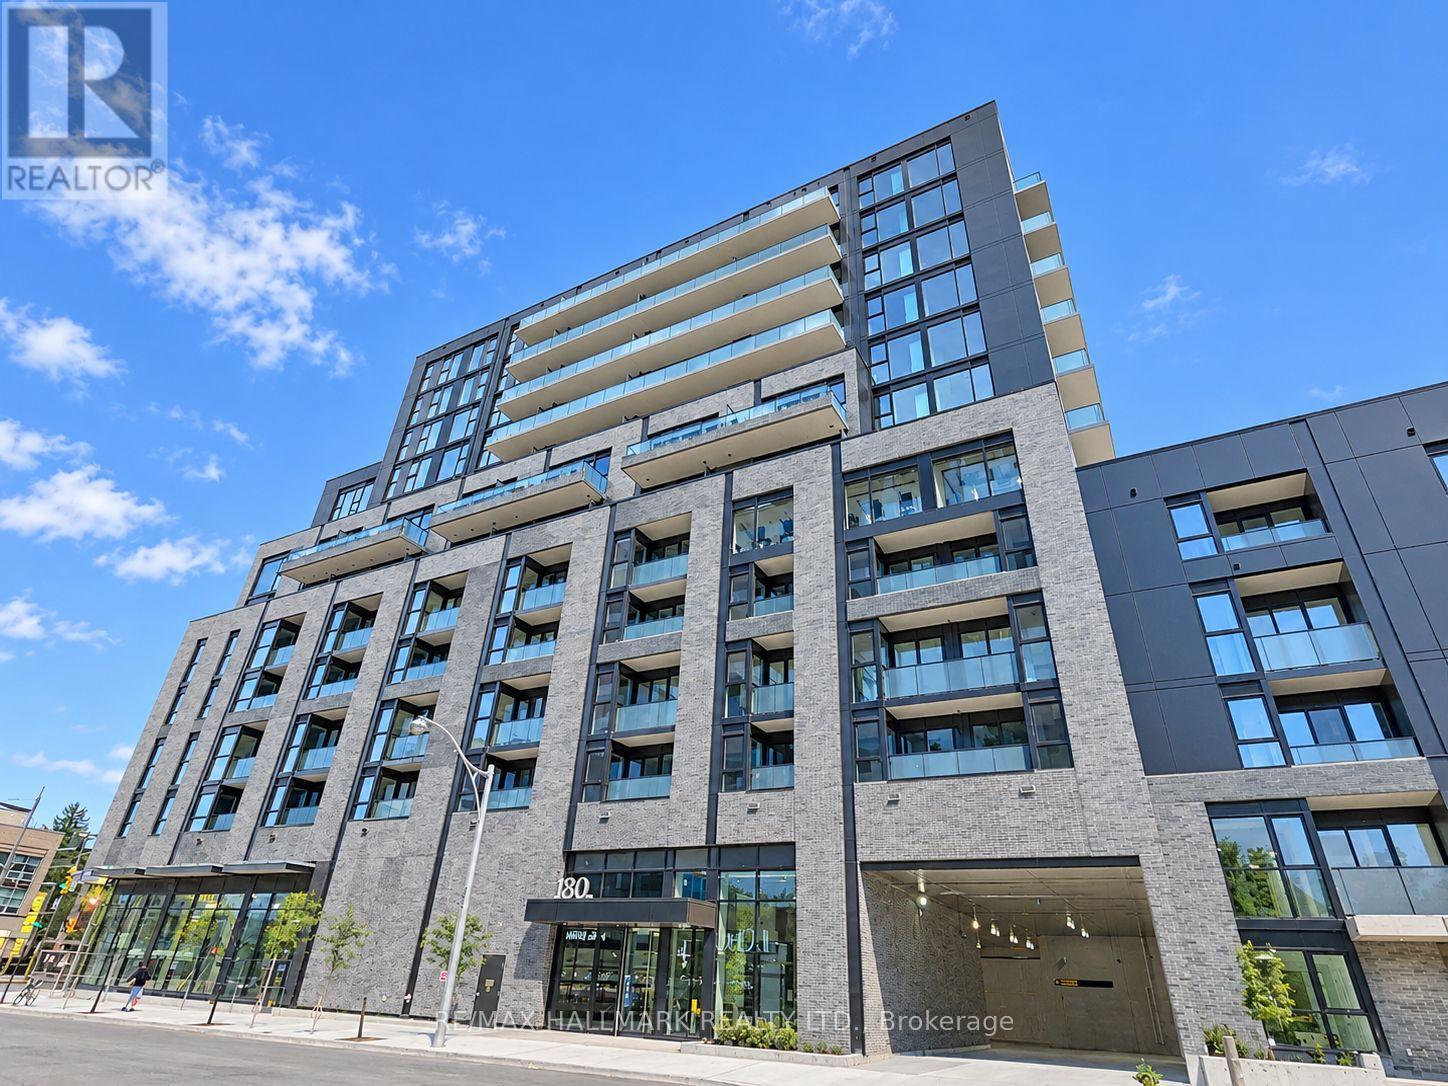
Brand new, never lived-in luxury 2 bedrooms, 2 bathrooms condo unit at 180 Alberta Avenue (building known as the 908 St. Clair). An ideal turn-key option for downsizing families looking to remain in this established, highly sought-after neighborhood and for those who are entering this community for the first time.
This sophisticated residence offers an open-concept layout, sleek modern finishes, a private balcony, and included 1 parking space. Nestled in a vibrant modern village inspired by St. Clair West Village and surrounded by Cedarvale, Corso Italia, and prestigious Forest Hill.
Perfect for families prioritizing world-class independent education, this prime address offers an effortless daily commute-located less than a 5 minute drive to St. Michael's College School and just minutes from the historic Upper Canada College campus, Hudson College, and elite Forest Hill academies. This boutique community offers premium building amenities: a fully equipped fitness center, an elegant resident lounge and party room ready for entertainment and dining, a co-working space, a pet wash station, and an expansive outdoor terrace with BBQ dining areas.
Steps from the designated 512 St. Clair streetcar line, artisanal cafes, dining, and parks. Move in today and be the first to experience this connected modern village lifestyle!
Property summary
- MLS® number
- C14150604
- Property type
- Single Family
- Building type
- Apartment
- Title
- Condo/Strata
- Parking
- 1 space · Garage, Underground
- Days on market
- 1 day
Features & details
- Heating
- Electric, Coil Fan
- Cooling
- Central air conditioning
- Basement
- None
- Flooring
- Laminate
- Appliances
- Washer, Refrigerator, Dishwasher, Range, Oven, Dryer, Microwave, Cooktop, Freezer, Hood Fan
- Exterior features
- Brick
- Lot features
- Balcony, Carpet Free, In suite Laundry
- Community features
- School Bus, Community Centre, Pets Allowed With Restrictions
Renanza Realty Inc. can represent you on this property — send an enquiry to arrange a private viewing.
Listing courtesy of RE/MAX HALLMARK REALTY LTD., TORONTO.
The listing data displayed here is provided in part by the Canadian Real Estate Association (CREA) through its Data Distribution Facility (DDF®) and is drawn from Boards and Associations across Canada. Information is deemed reliable but is not guaranteed accurate by CREA. The listings are held by brokerages other than Renanza Realty unless otherwise noted.
The trademarks REALTOR®, REALTORS® and the REALTOR® logo are controlled by CREA and identify real estate professionals who are members of CREA. The trademarks MLS®, Multiple Listing Service® and the associated logos identify professional services rendered by REALTOR® members of CREA to effect the purchase, sale and lease of real estate as part of a cooperative selling system.