
#407 112 Church RD
Spruce Grove, Alberta
MLS® E4516496
$219,000
- Status
- Active
- Property type
- House
- MLS® number
- E4516496
- Bedrooms
- 2
- Bathrooms
- 2
- Year built
- 1994
 1 / 35
Listing description
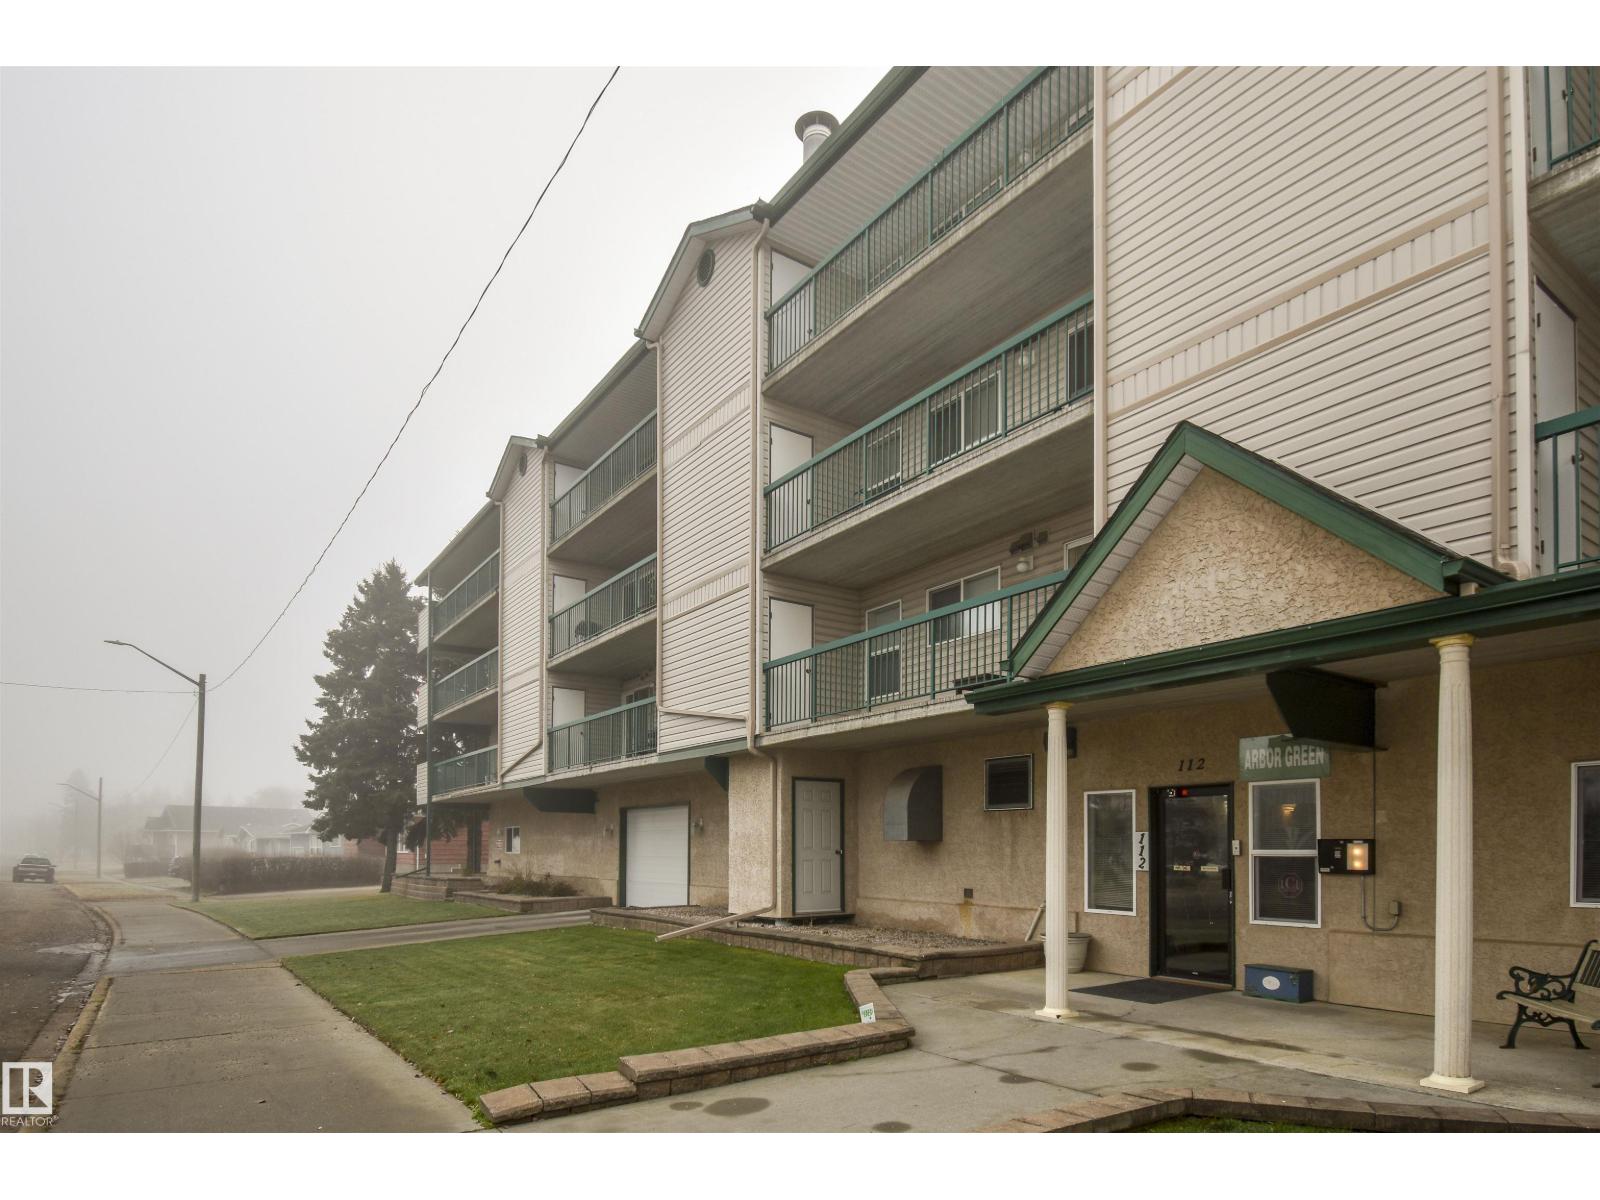
Welcome to Arbor Green, a 55+ community in central Spruce Grove. This comfortable TOP FLOOR suite has 2 bedrooms, 1. 5 baths, and is one of the largest in the building, with a covered WRAP-AROUND balcony!
Enjoy a well-maintained unit, peaceful and quiet, with full concrete construction in a wonderful building. The galley kitchen opens to the spacious dining and living rooms, where you’ll also find a built-in air conditioning unit on the south wall. From large closets to a spacious laundry room with cupboards, plus a storage room connected to the balcony, there is no shortage of storage capacity here.
The building’s common area has a games room with kitchenette and a half bath, plus this suite comes with an assigned indoor heated parking space AND an outdoor stall! The $484 condo fee includes heat, water, TV connection, and it all adds up to adult living perfectly situated near all sorts of shopping, services, and amenities in Spruce Grove's vibrant core.
Property summary
- MLS® number
- E4516496
- Property type
- Single Family
- Building type
- Apartment
- Square footage
- 1,020 sq ft
- Title
- Condo/Strata
- Built in
- 1994
- Parking
- Underground, Parkade, Heated Garage
- Days on market
- 0 days
Features & details
- Heating
- Hot water radiator heat, Baseboard heaters
- Basement
- None
- Appliances
- Washer, Refrigerator, Stove, Dryer, Hood Fan, Window Coverings
- Lot features
- Flat site, Closet Organizers, No Animal Home, No Smoking Home
- View
- City view
- Maintenance fee
- $484 / Monthly
What would this home cost you?
Based on the $219,000 asking price at a 5.00% example rate, semi-annual compounding.
Renanza Realty Inc. can represent you on this property — send an enquiry to arrange a private viewing.
Listing courtesy of Century 21 Leading, Spruce Grove.
The listing data displayed here is provided in part by the Canadian Real Estate Association (CREA) through its Data Distribution Facility (DDF®) and is drawn from Boards and Associations across Canada. Information is deemed reliable but is not guaranteed accurate by CREA. The listings are held by brokerages other than Renanza Realty unless otherwise noted.
The trademarks REALTOR®, REALTORS® and the REALTOR® logo are controlled by CREA and identify real estate professionals who are members of CREA. The trademarks MLS®, Multiple Listing Service® and the associated logos identify professional services rendered by REALTOR® members of CREA to effect the purchase, sale and lease of real estate as part of a cooperative selling system.