
407 - 1055 BAY STREET
Toronto (Bay Street Corridor), Ontario
MLS® C13691970
$499,900
- Status
- Active
- Property type
- House
- MLS® number
- C13691970
- Bedrooms
- 2
- Bathrooms
- 1
- Year built
- —
 1 / 46
Listing description
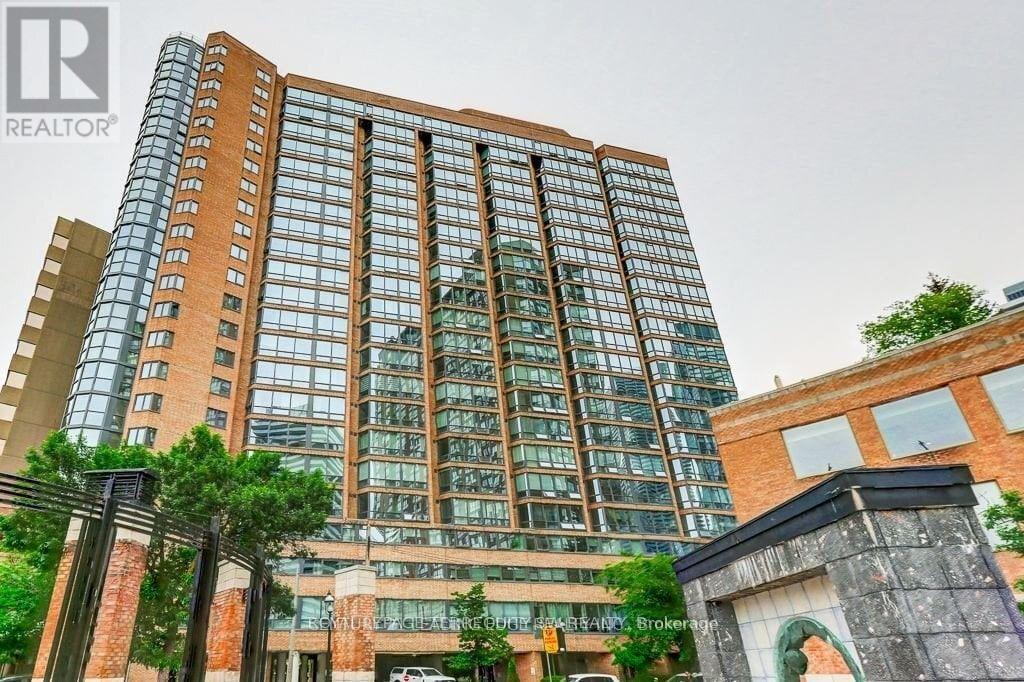
Live In The Iconic Polo Club 1 By Premium Builder Tridel! This Spacious And Spotless 1-Bedroom Plus Den Layout Offers Well Over 700 Sq Ft Of Bright Living Space Along Toronto's Prime Bay Street Corridor. Steps To Queen's Park, U Of T, Yorkville, And Bloor Street Shops.
The Versatile Sun-Drenched Solarium Easily Serves As A 2nd Bedroom Or A Private Home Office. The Updated Kitchen Features Elegant Granite Countertops And An Undermount Sink. Enjoy Gleaming Engineered Hardwood Floors, And A Renovated Bathroom With A Deep Soaker Jacuzzi Tub.
Completely Move-In Ready! Major Building-Wide Upgrades Recently Completed With Brand New Windows Installed Throughout, All Hallways Renovated, HVAC System Updated, and New Plumbing System . Low Monthly All Inclusive Maintenance Fees Which Include Hydro, Heat, Water, Central Air Conditioning, Common Element & Parking Maintenance Fees, & Building Insurance.
Enjoy Resort-Style Amenities: Fully Equipped Gym, Rooftop Terrace, Squash Court, And 24-Hour Concierge. Steps To Multiple Subway Lines, Hospitals, And The Financial District. Perfect For Professionals, Students, Or Investors.
Property summary
- MLS® number
- C13691970
- Property type
- Single Family
- Building type
- Apartment
- Title
- Condo/Strata
- Annual property taxes
- $3,053.89
- Parking
- 1 space · Garage, Underground
- Days on market
- 42 days
Features & details
- Heating
- Forced air, Natural gas
- Cooling
- Central air conditioning
- Basement
- None
- Flooring
- Tile, Hardwood, Carpeted
- Appliances
- Washer, Refrigerator, Dishwasher, Stove, Dryer, Hood Fan
- Exterior features
- Concrete
- Community features
- Pets Allowed With Restrictions
- View
- City view
- Maintenance fee
- $763.45 / Monthly
What would this home cost you?
Based on the $499,900 asking price at a 5.00% example rate, semi-annual compounding.
Renanza Realty Inc. can represent you on this property — send an enquiry to arrange a private viewing.
Listing courtesy of ROYAL LEPAGE TERREQUITY SW REALTY, TORONTO.
The listing data displayed here is provided in part by the Canadian Real Estate Association (CREA) through its Data Distribution Facility (DDF®) and is drawn from Boards and Associations across Canada. Information is deemed reliable but is not guaranteed accurate by CREA. The listings are held by brokerages other than Renanza Realty unless otherwise noted.
The trademarks REALTOR®, REALTORS® and the REALTOR® logo are controlled by CREA and identify real estate professionals who are members of CREA. The trademarks MLS®, Multiple Listing Service® and the associated logos identify professional services rendered by REALTOR® members of CREA to effect the purchase, sale and lease of real estate as part of a cooperative selling system.