
407 - 10 BAY STREET E
Blue Mountains, Ontario
MLS® X13515672
$849,000
- Status
- Active
- Property type
- House
- MLS® number
- X13515672
- Bedrooms
- 3
- Bathrooms
- 2
- Year built
- —
 1 / 36
Listing description
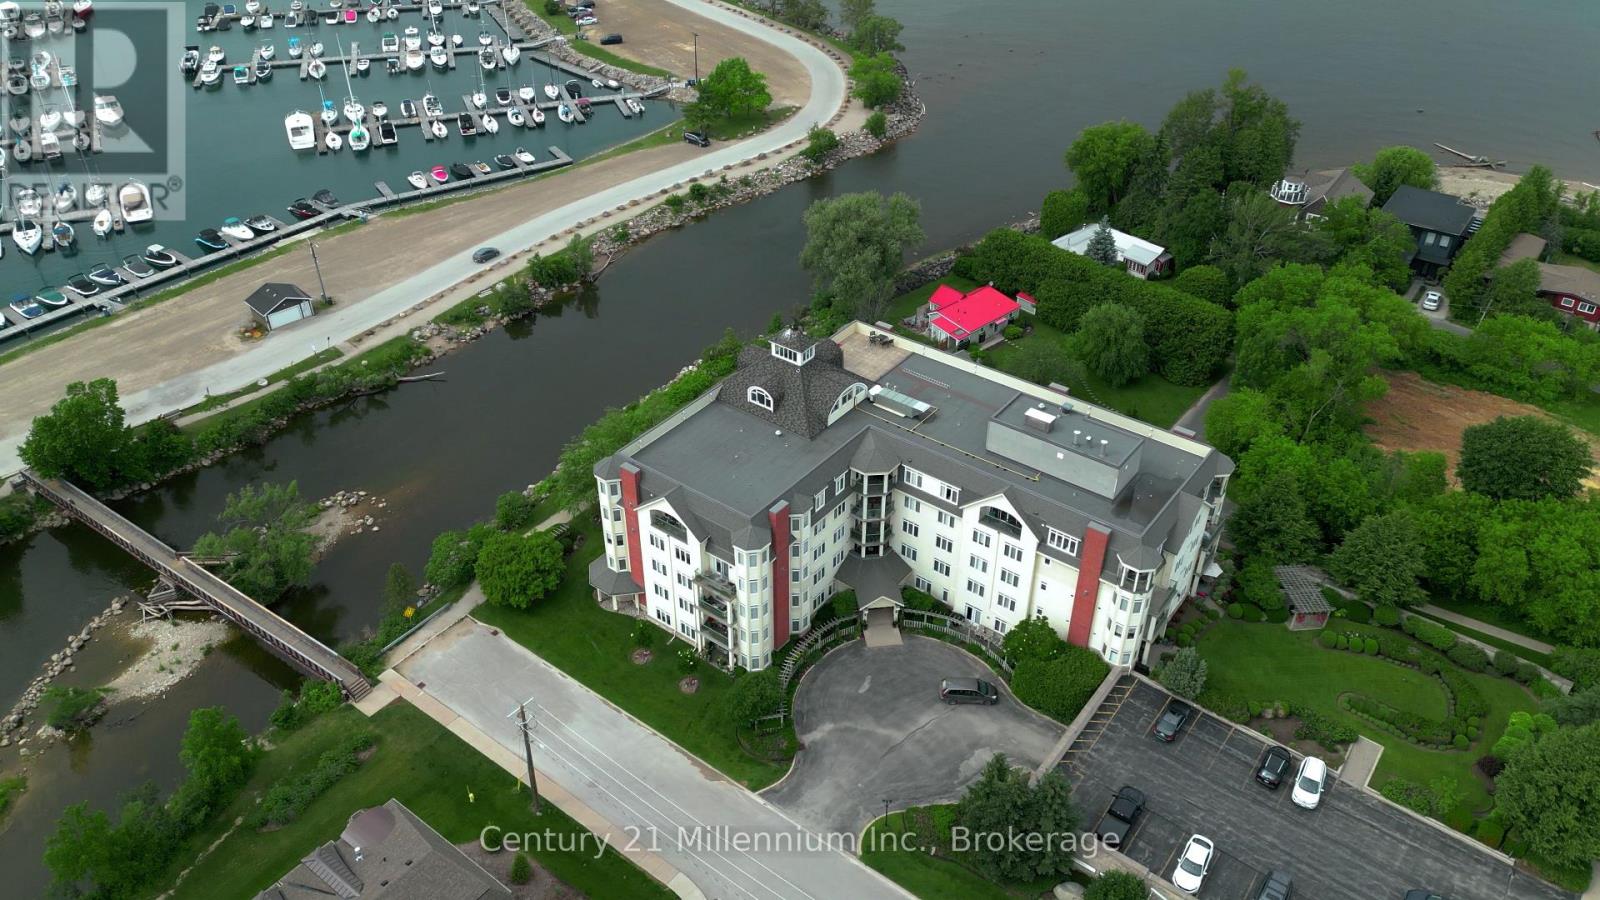
Welcome home to the Riverwalk Condominium-one of Thornbury's most coveted waterfront addresses. This rarely offered 3-bedroom, 2-bathroom suite offers the perfect blend of active living and total relaxation, featuring gorgeous views of Georgian Bay and the Georgian Peaks Ski Club. Imagine starting your morning with a stroll past the famous local swans along the Beaver River, walking over to Thornbury Harbour, or dining at The Port Restaurant-all just steps from your front door.
Inside, the bright, neutral décor makes an instant impression. The heart of the home features a spacious open-concept layout, seamlessly combining a dedicated dining space, a cozy living area with a gas fireplace, and a thoughtfully updated kitchen complete with classic white cabinets and stone counters. The primary bedroom serves as a private oasis with its own walk-in closet and updated ensuite.
Spend your summer afternoons hosting friends on your large private balcony or taking in the views. Featuring engineered hardwood flooring and in-suite laundry, this turn-key gem is ready for you to move in and enjoy.
Property summary
- MLS® number
- X13515672
- Property type
- Single Family
- Building type
- Apartment
- Title
- Condo/Strata
- Annual property taxes
- $3,173.90
- Parking
- 1 space · Garage, Underground
- Days on market
- 59 days
Features & details
- Heating
- Forced air, Electric
- Cooling
- Central air conditioning
- Basement
- None
- Appliances
- Washer, Refrigerator, Stove, Oven, Dryer, Microwave
- Exterior features
- Wood, Stone
- Lot features
- Elevator, Balcony, Carpet Free, In suite Laundry
- Community features
- Pets Allowed With Restrictions
- View
- Mountain view, River view
- Waterfront
- Waterfront
- Maintenance fee
- $1,280 / Monthly
What would this home cost you?
Based on the $849,000 asking price at a 5.00% example rate, semi-annual compounding.
Renanza Realty Inc. can represent you on this property — send an enquiry to arrange a private viewing.
Listing courtesy of Century 21 Millennium Inc., THORNBURY.
The listing data displayed here is provided in part by the Canadian Real Estate Association (CREA) through its Data Distribution Facility (DDF®) and is drawn from Boards and Associations across Canada. Information is deemed reliable but is not guaranteed accurate by CREA. The listings are held by brokerages other than Renanza Realty unless otherwise noted.
The trademarks REALTOR®, REALTORS® and the REALTOR® logo are controlled by CREA and identify real estate professionals who are members of CREA. The trademarks MLS®, Multiple Listing Service® and the associated logos identify professional services rendered by REALTOR® members of CREA to effect the purchase, sale and lease of real estate as part of a cooperative selling system.