
406 PINNACLE TRAIL
Aurora (Bayview Wellington), Ontario
MLS® N13701650
$949,000
- Status
- Active
- Property type
- House
- MLS® number
- N13701650
- Bedrooms
- 5
- Bathrooms
- 4
- Year built
- —
 1 / 19
Listing description
Not every semi lives like one, and this corner lot beside St. Andrew's Valley Golf Club proves it. Situated in prestigious Aurora, west of Bayview and St.
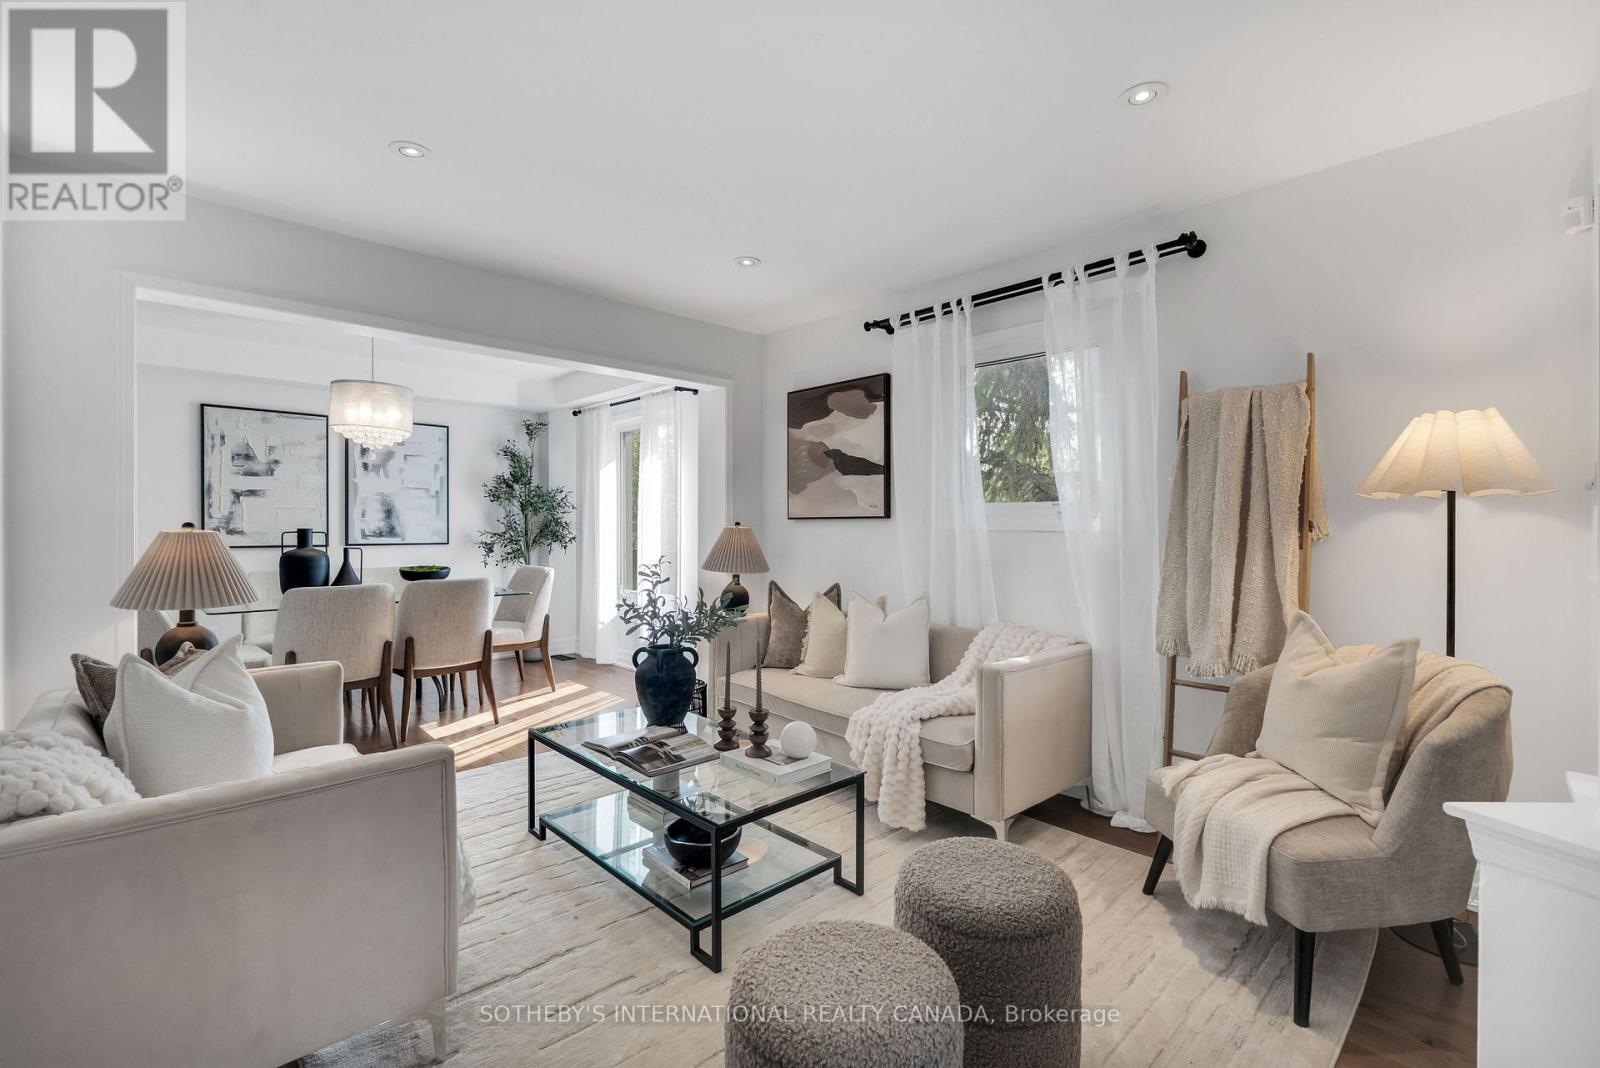
John's Sideroad, this 4 bedroom, 4 bathroom home offers almost 1800sqft of living space. The main level has been renovated. Hardwood flooring runs throughout, complemented by rod picket stairs and pot lights that add a modern, polished feel the moment you walk in.
The kitchen has been updated with a breakfast bar, offering both the style and function today's buyers expect. Every bathroom in the home has been modernized as well, including a primary ensuite featuring a large shower. The finished basement adds valuable flexibility, whether you need a second living space, an additional bedroom, a rec room, or all of the above.
Location is just as compelling as the home itself. Minutes to top rated schools, parks, shopping, and everyday amenities, with easy access to GO station for commuters. For buyers who want the space of a detached home without compromising on location, this is the one.
Property summary
- MLS® number
- N13701650
- Property type
- Single Family
- Building type
- House
- Title
- Freehold
- Land size
- 23 x 110.2 FT
- Annual property taxes
- $4,738.69
- Parking
- 3 spaces · Attached Garage, Garage
- Days on market
- 39 days
Features & details
- Heating
- Forced air, Natural gas
- Cooling
- Central air conditioning
- Basement
- Finished, N/A
- Flooring
- Hardwood
- Appliances
- Washer, Water softener, Dryer, Window Coverings, Water Heater
- Exterior features
- Brick
- Lot features
- Carpet Free
What would this home cost you?
Based on the $949,000 asking price at a 5.00% example rate, semi-annual compounding.
Renanza Realty Inc. can represent you on this property — send an enquiry to arrange a private viewing.
Listing courtesy of SOTHEBY'S INTERNATIONAL REALTY CANADA, TORONTO.
The listing data displayed here is provided in part by the Canadian Real Estate Association (CREA) through its Data Distribution Facility (DDF®) and is drawn from Boards and Associations across Canada. Information is deemed reliable but is not guaranteed accurate by CREA. The listings are held by brokerages other than Renanza Realty unless otherwise noted.
The trademarks REALTOR®, REALTORS® and the REALTOR® logo are controlled by CREA and identify real estate professionals who are members of CREA. The trademarks MLS®, Multiple Listing Service® and the associated logos identify professional services rendered by REALTOR® members of CREA to effect the purchase, sale and lease of real estate as part of a cooperative selling system.