
406 DUKE Street W
Kitchener, Ontario
MLS® 40861084
$650,000
- Status
- Active
- Property type
- Multi-family
- MLS® number
- 40861084
- Bedrooms
- 2
- Bathrooms
- 2
- Year built
- —
 1 / 36
Listing description
In quiet Mid-town Kitchener, you get the best of both worlds. To the north is the chic urban core of Uptown Waterloo, and to the south is Kitchener's bustling downtown. Mid-town's century streets wind quietly in between, lined with 100-year-old Edwardian brick homes.
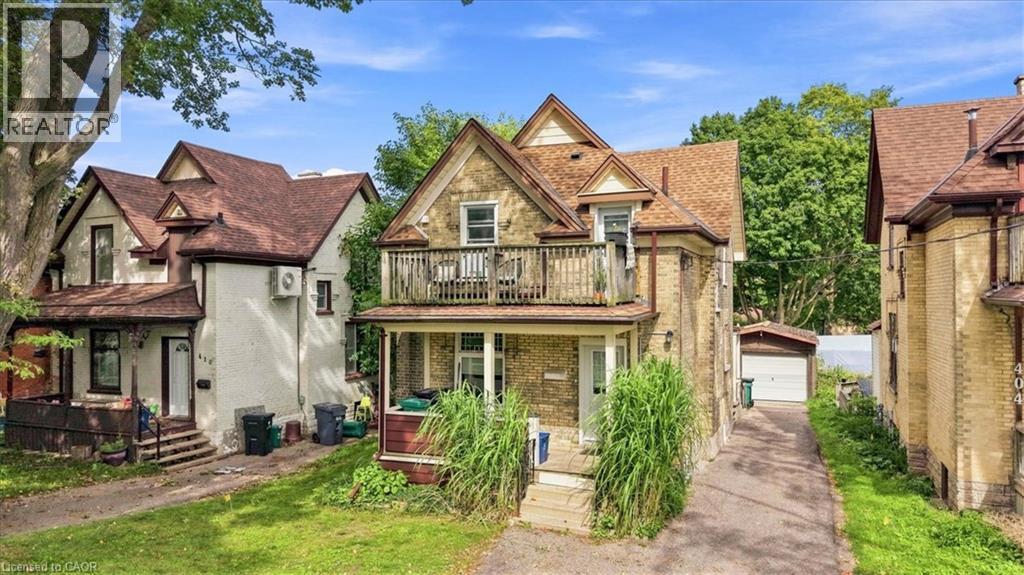
In the middle of this leafy neighbourhood is 406 Duke Street West, a lovely circa 1903 residence, converted into a convenient 1+1 duplex complete with a detached single-car garage. This sought-after urban location puts you within a 10-minute walk of the existing and future Transit Hub, including the LRT, GO Trains, and buses. Each one-bedroom unit features updated kitchens and hardwood flooring, a generous living space with bright windows, in-suite laundry and dedicated parking space(s).
With one unit vacant as of September 31st, and the other tenant occupied, the property offers flexibility for a new owner. Live in one unit and offset your mortgage with rental income, or a straightforward addition to an investment portfolio with long-term upside.
Property summary
- MLS® number
- 40861084
- Property type
- Multi-family
- Building type
- Duplex
- Square footage
- 1,338 sq ft
- Title
- Freehold
- Land size
- 0.084 acres
- Annual property taxes
- $4,035.21
- Parking
- 5 spaces · Detached Garage
- Days on market
- 8 days
Features & details
- Heating
- Forced air, Natural gas
- Cooling
- Central air conditioning
- Basement
- Unfinished, Full
- Appliances
- Water softener
- Exterior features
- Brick
What would this home cost you?
Based on the $650,000 asking price at a 5.00% example rate, semi-annual compounding.
Renanza Realty Inc. can represent you on this property — send an enquiry to arrange a private viewing.
Listing courtesy of BENJAMINS REALTY INC., KITCHENER.
The listing data displayed here is provided in part by the Canadian Real Estate Association (CREA) through its Data Distribution Facility (DDF®) and is drawn from Boards and Associations across Canada. Information is deemed reliable but is not guaranteed accurate by CREA. The listings are held by brokerages other than Renanza Realty unless otherwise noted.
The trademarks REALTOR®, REALTORS® and the REALTOR® logo are controlled by CREA and identify real estate professionals who are members of CREA. The trademarks MLS®, Multiple Listing Service® and the associated logos identify professional services rendered by REALTOR® members of CREA to effect the purchase, sale and lease of real estate as part of a cooperative selling system.