
#406 9816 112 ST NW
Edmonton, Alberta
MLS® E4502184
$149,900
- Status
- Active
- Property type
- House
- MLS® number
- E4502184
- Bedrooms
- 1
- Bathrooms
- 1
- Year built
- 1963
 1 / 52
Listing description
ULTIMATE AFFORDABILITY with HEAT, WATER AND ELECTRICITY ALL INCLUDED in the condo fees. This charming 4th-floor one-bedroom gem is ideally located by the river valley and ONE BLOCK TO THE LRT for easy access to MacEwan U & UofA. As you step inside, you'll notice the LVP flooring.
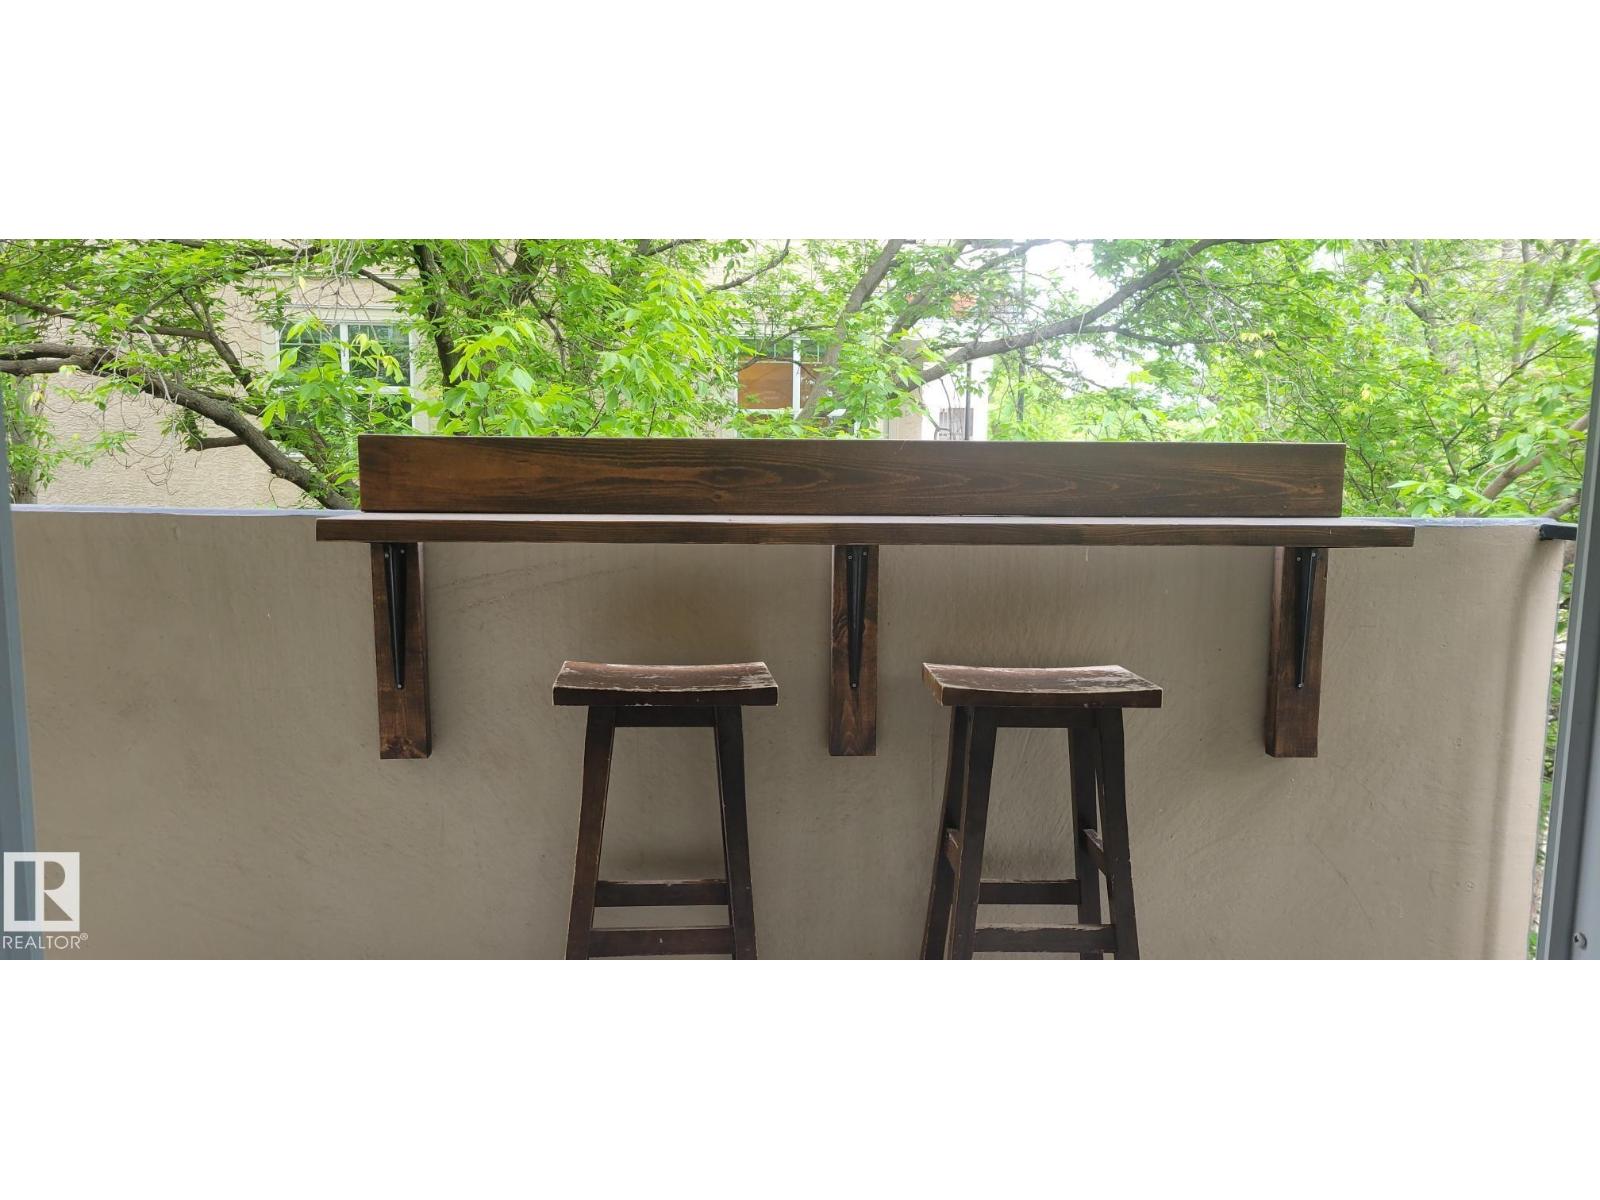
The kitchen flows into the dining area, offering ample space for your dining set or the option to create a cozy office nook. The bright, spacious living room opens to the balcony, perfect for unwinding on warm summer days. The bedroom has plenty of space and 2 CLOSETS!
The updated full bathroom includes a modern tub, toilet, and surround. Craving a change of scenery? Go upstairs and enjoy the SUNROOM AND ROOFTOP PATIO WITH INCREDIBLE VIEWS of the river valley & golf course.
No need to worry about snow – your vehicle will have PARKADE parking. Need extra space? The building has reasonably priced STORAGE units+bike storage for rent.
As a bonus, the building has brand new elevators. Affordable urban living awaits you!
Property summary
- MLS® number
- E4502184
- Property type
- Single Family
- Building type
- Apartment
- Square footage
- 688 sq ft
- Title
- Condo/Strata
- Built in
- 1963
- Parking
- Underground, Parkade
- Days on market
- 77 days
Features & details
- Heating
- Baseboard heaters
- Basement
- None
- Appliances
- Refrigerator, Stove
- Lot features
- No Animal Home, No Smoking Home
- View
- City view
- Maintenance fee
- $523.1 / Monthly
What would this home cost you?
Based on the $149,900 asking price at a 5.00% example rate, semi-annual compounding.
Renanza Realty Inc. can represent you on this property — send an enquiry to arrange a private viewing.
Listing courtesy of Tactic Realty, Edmonton.
The listing data displayed here is provided in part by the Canadian Real Estate Association (CREA) through its Data Distribution Facility (DDF®) and is drawn from Boards and Associations across Canada. Information is deemed reliable but is not guaranteed accurate by CREA. The listings are held by brokerages other than Renanza Realty unless otherwise noted.
The trademarks REALTOR®, REALTORS® and the REALTOR® logo are controlled by CREA and identify real estate professionals who are members of CREA. The trademarks MLS®, Multiple Listing Service® and the associated logos identify professional services rendered by REALTOR® members of CREA to effect the purchase, sale and lease of real estate as part of a cooperative selling system.