
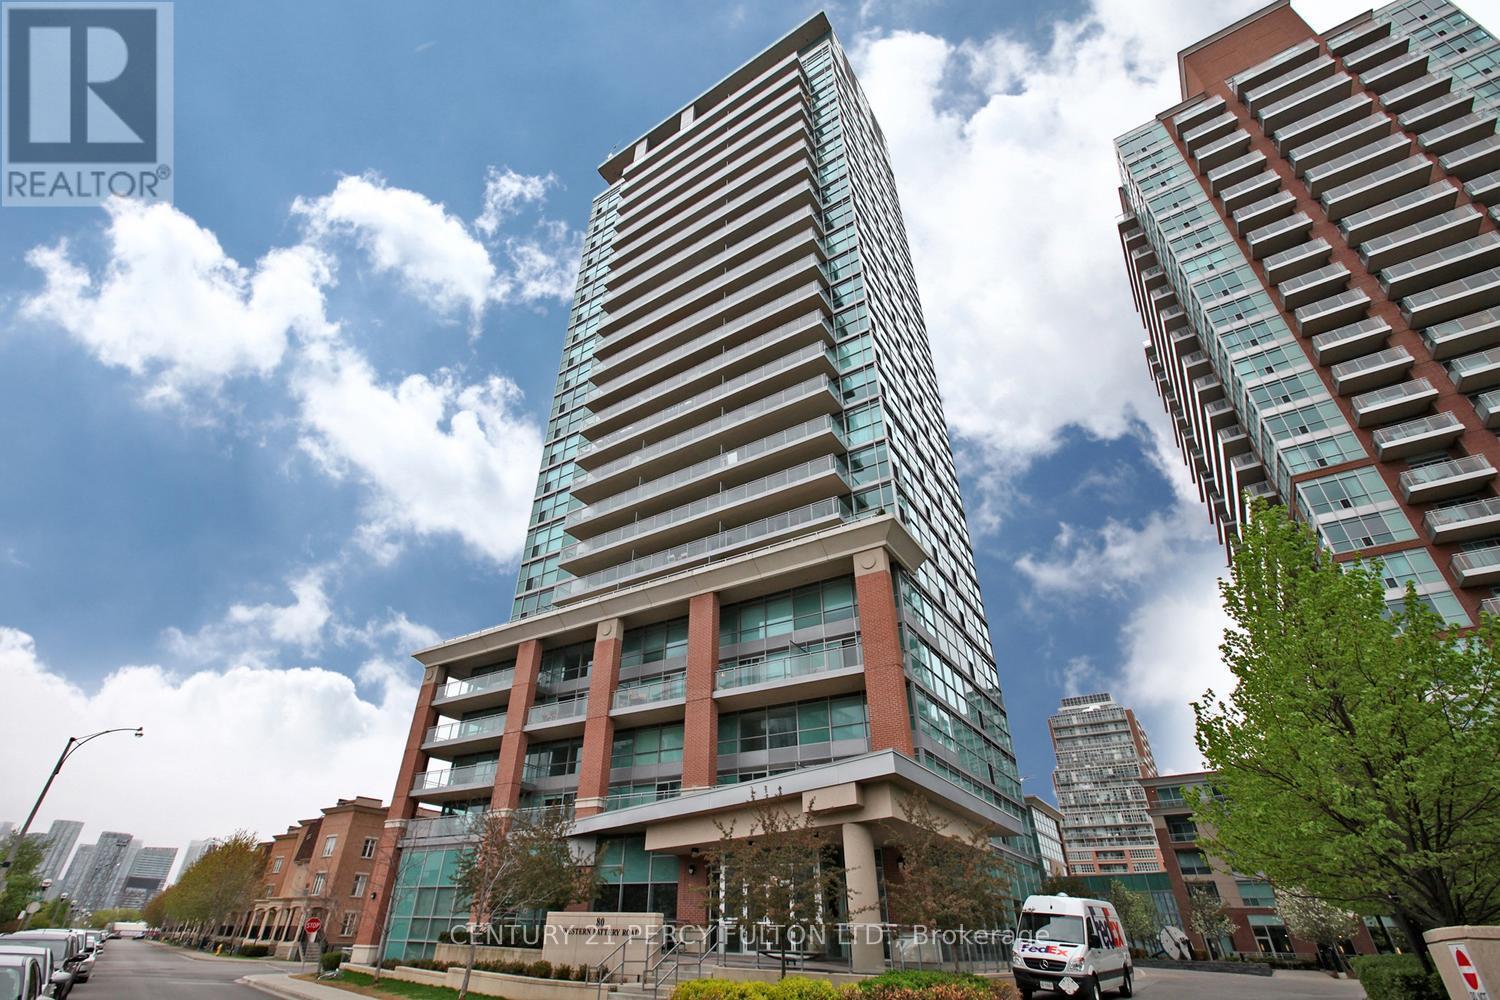
406 - 80 WESTERN BATTERY ROAD
Toronto (Niagara), Ontario
MLS® C13542494
$647,777
- Status
- Active
- Property type
- House
- MLS® number
- C13542494
- Bedrooms
- 1
- Bathrooms
- 2
- Year built
- —
 1 / 13
Listing description
Welcome Home! The Loft You've Been Waiting For!!!! Experience stylish urban living in this stunning two-level loft featuring soaring 17-foot ceilings, dramatic floor-to-ceiling windows, and over 750 sq.
ft. of thoughtfully designed living space. The bright, open-concept main level seamlessly blends the living, dining, and kitchen areas, creating the perfect space for entertaining or everyday living.
Step outside to your spacious private balcony and enjoy your own outdoor retreat. Upstairs, the generous primary bedroom offers privacy, a beautifully designed ensuite bathroom, and warm hardwood flooring that extends throughout both levels. Complete with parking and a locker, this exceptional home checks all the boxes.
Located in the heart of Liberty Village, you'll be just steps from Toronto's waterfront, Porter Airport, Trinity Bellwoods Park, CNE, trendy cafés, restaurants, shopping, and convenient transit. Features an indoor pool, party room, guest suites, fully equipped gym. Live large.
A rare opportunity to own a spectacular loft in one of Toronto's most vibrant neighbourhoods-this is one you won't want to miss! Freshly Painted, Ready to move in now!!!
Property summary
- MLS® number
- C13542494
- Property type
- Single Family
- Building type
- Apartment
- Title
- Condo/Strata
- Annual property taxes
- $3,114.38
- Parking
- 1 space · Garage, Underground
- Days on market
- 49 days
Features & details
- Heating
- Forced air, Natural gas
- Cooling
- Central air conditioning
- Basement
- None
- Flooring
- Laminate, Ceramic
- Appliances
- Washer, Refrigerator, Dishwasher, Stove, Dryer, Window Coverings
- Exterior features
- Concrete, Stucco
- Lot features
- Balcony, In suite Laundry
- Community features
- Pets not Allowed
- View
- City view
- Pool
- Indoor pool
- Architectural style
- Loft
- Maintenance fee
- $791.75 / Monthly
What would this home cost you?
Based on the $647,777 asking price at a 5.00% example rate, semi-annual compounding.
Renanza Realty Inc. can represent you on this property — send an enquiry to arrange a private viewing.
Listing courtesy of CENTURY 21 PERCY FULTON LTD., TORONTO.
The listing data displayed here is provided in part by the Canadian Real Estate Association (CREA) through its Data Distribution Facility (DDF®) and is drawn from Boards and Associations across Canada. Information is deemed reliable but is not guaranteed accurate by CREA. The listings are held by brokerages other than Renanza Realty unless otherwise noted.
The trademarks REALTOR®, REALTORS® and the REALTOR® logo are controlled by CREA and identify real estate professionals who are members of CREA. The trademarks MLS®, Multiple Listing Service® and the associated logos identify professional services rendered by REALTOR® members of CREA to effect the purchase, sale and lease of real estate as part of a cooperative selling system.