
406 399 Tyee Rd
Victoria, British Columbia
MLS® 1049278
$750,000
- Status
- Active
- Property type
- House
- MLS® number
- 1049278
- Bedrooms
- 2
- Bathrooms
- 2
- Year built
- 2008
 1 / 82
Listing description
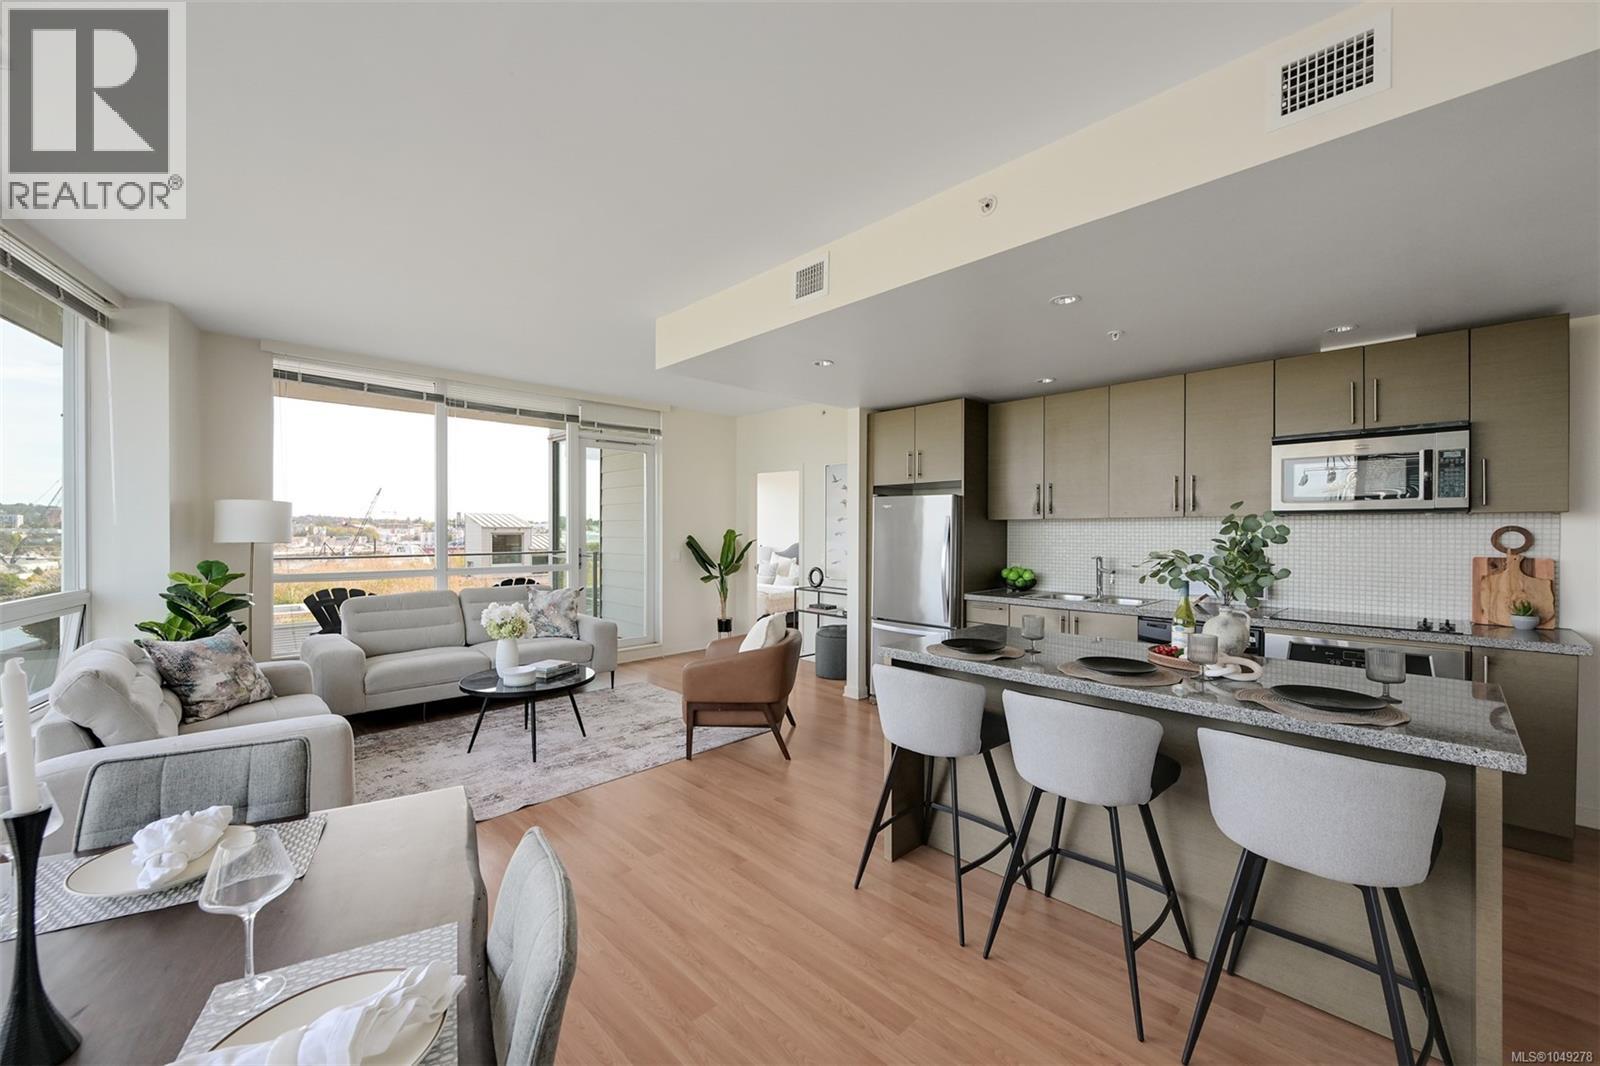
Welcome to Synergy at Dockside Green, an award-winning, LEED Platinum community in Victoria West—designed for modern, environmentally responsible living. LEED (Leadership in Energy and Environmental Design) is a globally recognized standard that prioritizes energy efficiency, sustainable materials, and healthier indoor environments, contributing to long-term comfort and reduced environmental impact. This bright 2 bedroom + den corner suite offers a highly functional layout paired with exceptional natural light.
Expansive wraparound floor-to-ceiling windows capture views over the Upper Harbour, creating a sense of openness while showcasing stunning sunrises and evening cityscapes. The open-concept living and dining area is well proportioned, with separation between the bedrooms that creates a versatile layout. Both bedrooms enjoy water views, with the primary suite featuring a generous walk-in closet and a spa-inspired ensuite with a deep soaker tub.
The den is ideal as a dedicated home office. Set along the Upper Harbour/Selkirk Waterway, this location offers a lifestyle that is both connected and active. Step outside to access the Galloping Goose Trail for walking or biking, enjoy a coffee or meal at Fol Epi or Café Fantastico just downstairs, or take advantage of the everyday conveniences at Westside Village directly across the street.
Downtown Victoria is also within easy reach, whether by foot, bike, or a short drive. Synergy is a pet-friendly building (dogs of all sizes welcome) and includes secure underground parking, a storage locker, and dedicated kayak and bike storage—making it easy to fully embrace waterfront living. This is a rare opportunity to own a light-filled, view-oriented home in one of Victoria’s most thoughtfully designed and community-focused developments.
Property summary
- MLS® number
- 1049278
- Property type
- Single Family
- Building type
- Apartment
- Square footage
- 1,122 sq ft
- Title
- Condo/Strata
- Built in
- 2008
- Annual property taxes
- $4,810.67
- Parking
- 1 space · Underground
- Days on market
- 5 days
Features & details
- Heating
- Forced air, Electric, Other, Hot Water
- Cooling
- None
- Appliances
- Washer, Refrigerator, Dishwasher, Dryer, Microwave
- Community features
- Family Oriented, Pets Allowed
- Strata fee
- $752 / Monthly
What would this home cost you?
Based on the $750,000 asking price at a 5.00% example rate, semi-annual compounding.
Renanza Realty Inc. can represent you on this property — send an enquiry to arrange a private viewing.
Listing courtesy of Oakwyn Realty Ltd., Victoria.
The listing data displayed here is provided in part by the Canadian Real Estate Association (CREA) through its Data Distribution Facility (DDF®) and is drawn from Boards and Associations across Canada. Information is deemed reliable but is not guaranteed accurate by CREA. The listings are held by brokerages other than Renanza Realty unless otherwise noted.
The trademarks REALTOR®, REALTORS® and the REALTOR® logo are controlled by CREA and identify real estate professionals who are members of CREA. The trademarks MLS®, Multiple Listing Service® and the associated logos identify professional services rendered by REALTOR® members of CREA to effect the purchase, sale and lease of real estate as part of a cooperative selling system.