
406, 3719B 49 Street NW
Calgary, Alberta
MLS® A2345741
$278,000
- Status
- Active
- Property type
- House
- MLS® number
- A2345741
- Bedrooms
- 2
- Bathrooms
- 3
- Year built
- 1978
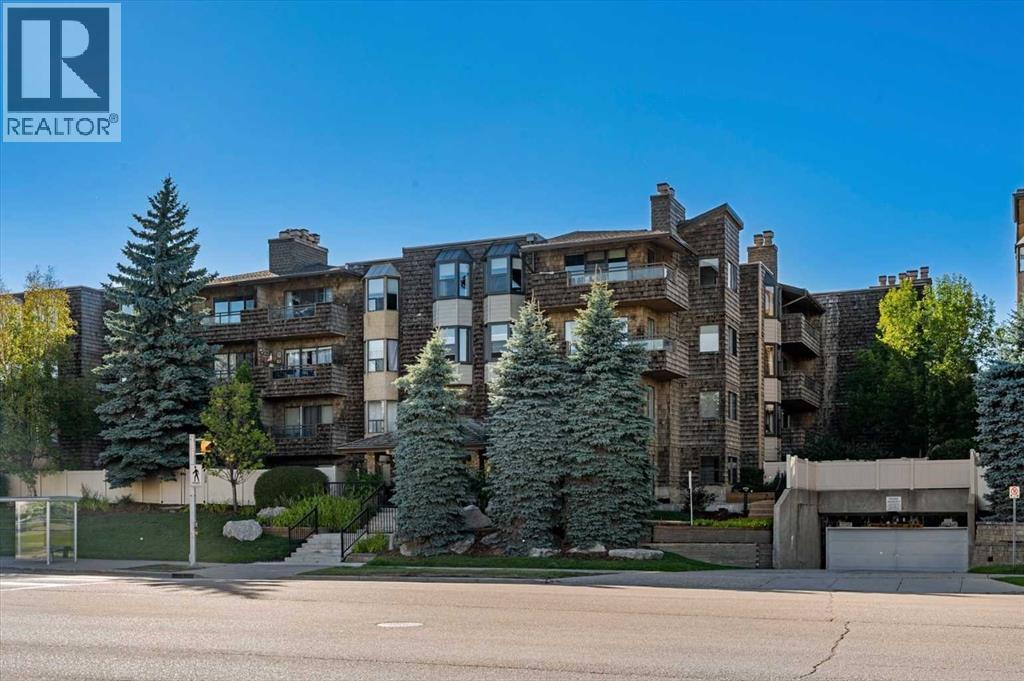 1 / 41
Listing description
Spacious and full of possibilities, this unique home offers the feel of a townhouse with the convenience of apartment living. The main level features a welcoming foyer, new flooring, two-sided wood-burning fireplace and a vaulted living room with large, adjacent covered balcony. The dining room is highlighted by a new bay window and flows into the recently updated kitchen, complete with an adjacent wet bar/coffee station overlooking the living room—perfectly positioned for entertaining.
Just off the kitchen, a versatile flex room offers the ideal space for a home office, den, or future kitchen expansion. A convenient powder room and abundant storage complete the main floor. Downstairs offers two generous bedrooms, two bathrooms and additional storage.
The primary bedroom includes a 3-piece ensuite and private covered balcony, while the second bedroom features another new bay window, excellent closet space and a nearby 4-piece bath. Both levels have access to complimentary communal laundry rooms conveniently located just down the hall. Meet your neighbours in the main-floor common reading and puzzle room, or as you come and go from your separate storage unit (31) or underground, heated parking stall (14).
Ideally located directly across from Market Mall, with easy access to nearby hospitals, universities, and the vibrant restaurants and cafés of the University District, this home puts convenience at your doorstep.
Property summary
- MLS® number
- A2345741
- Property type
- Single Family
- Building type
- Apartment
- Square footage
- 1,552 sq ft
- Title
- Condo/Strata
- Built in
- 1978
- Annual property taxes
- $2,214.42
- Parking
- 1 space · Garage, Underground, Heated Garage
- Days on market
- 2 days
Features & details
- Heating
- Baseboard heaters
- Cooling
- None
- Basement
- None
- Flooring
- Hardwood, Carpeted
- Appliances
- Refrigerator, Dishwasher, Stove, Microwave Range Hood Combo, Window Coverings
- Exterior features
- Brick, Stucco, Composite Siding
- Lot features
- Wet bar, PVC window, No Animal Home, No Smoking Home, Parking
- Community features
- Golf Course Development, Pets not Allowed, Age Restrictions
- Architectural style
- Multi-level
- Maintenance fee
- $1,130.92 / Monthly
What would this home cost you?
Based on the $278,000 asking price at a 5.00% example rate, semi-annual compounding.
Renanza Realty Inc. can represent you on this property — send an enquiry to arrange a private viewing.
Listing courtesy of Greater Calgary Real Estate, CALGARY.
The listing data displayed here is provided in part by the Canadian Real Estate Association (CREA) through its Data Distribution Facility (DDF®) and is drawn from Boards and Associations across Canada. Information is deemed reliable but is not guaranteed accurate by CREA. The listings are held by brokerages other than Renanza Realty unless otherwise noted.
The trademarks REALTOR®, REALTORS® and the REALTOR® logo are controlled by CREA and identify real estate professionals who are members of CREA. The trademarks MLS®, Multiple Listing Service® and the associated logos identify professional services rendered by REALTOR® members of CREA to effect the purchase, sale and lease of real estate as part of a cooperative selling system.