
406 - 181 STERLING ROAD
Toronto (Dufferin Grove), Ontario
MLS® C14153862
$2,200/mo
- Status
- Active
- Property type
- House
- MLS® number
- C14153862
- Bedrooms
- 1
- Bathrooms
- 1
- Year built
- —
 1 / 19
Listing description
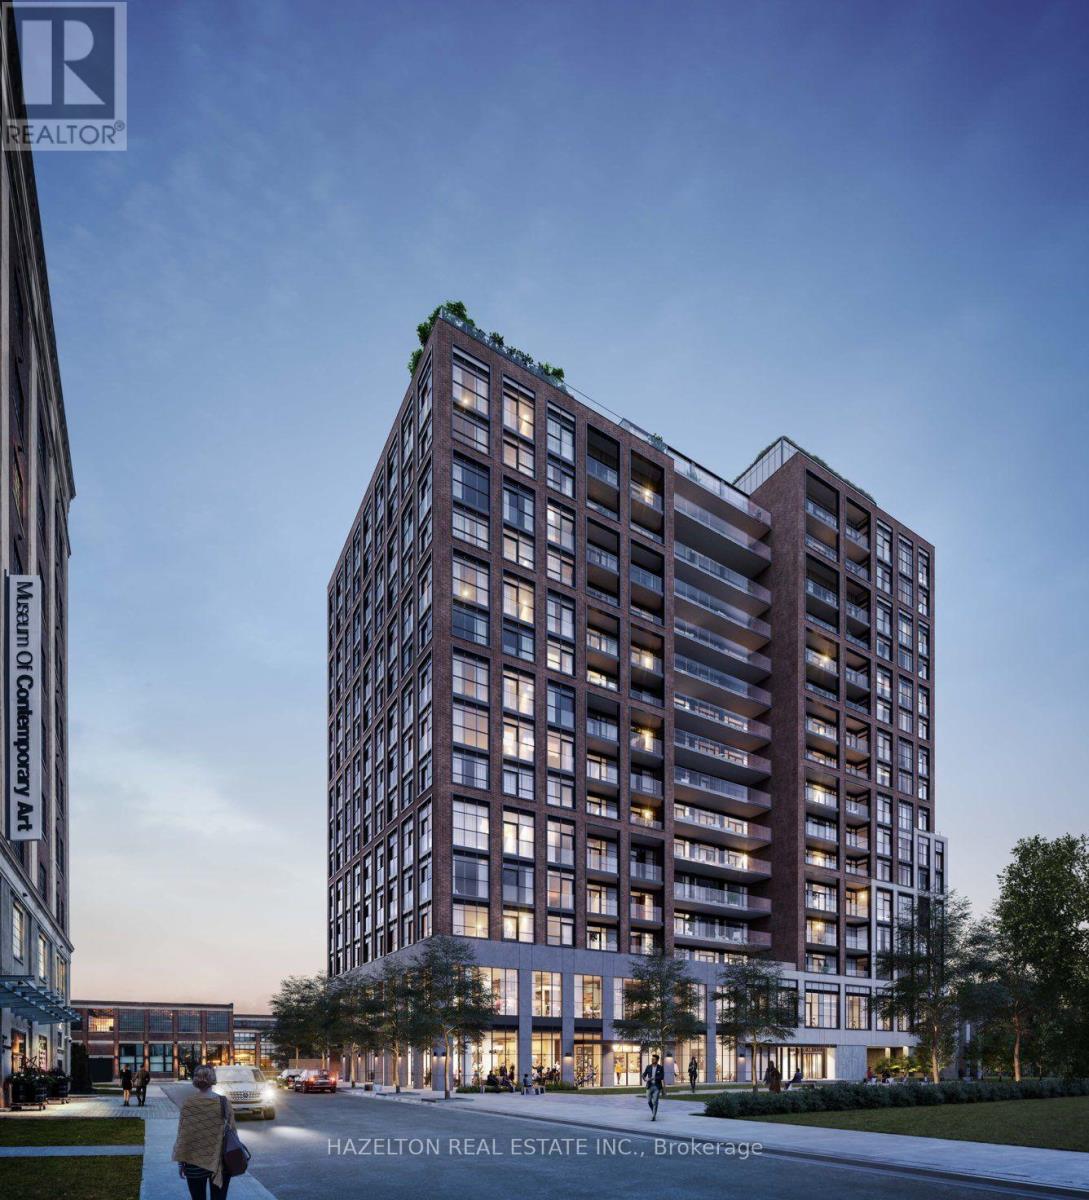
Welcome to House of Assembly at 181 Sterling Road, in the heart of Sterling Junction, one of Toronto's most exciting and rapidly evolving neighborhoods! This bright and beautifully designed 1-bedroom, 1-bathroom corner suite offers an exceptionally efficient layout with no wasted space, complemented by clear southwest exposures that fill the home with natural light and beautiful afternoon sun. Thoughtfully designed for modern urban living, this residence combines style, comfort, and functionality in an unbeatable location.
Step outside and discover why the Junction Triangle has become one of Toronto's most desirable places to call home. Once an industrial hub, the neighborhood has transformed into a thriving cultural and culinary destination, blending historic brick-and-beam architecture with contemporary residences, creative spaces, and some of the city's best independent businesses. Enjoy the Museum of Contemporary Art (MOCA), Terroni Sterling, Henderson Brewing, Ethica Coffee Roasters, and an incredible selection of local restaurants, cafés, galleries, and boutique shops, all just steps from your door.
Outdoor enthusiasts will love the nearby West Toronto Railpath, offering a scenic route for cycling, jogging, and walking, while High Park and the vibrant neighborhoods of Roncesvalles, Bloordale, and the Junction are all within easy reach. Commuting couldn't be easier with Dundas West and Lansdowne subway stations, Bloor GO, UP Express, and multiple TTC streetcar routes nearby, providing exceptional connections to downtown Toronto and Pearson Airport. Experience the perfect combination of neighborhood character, culture, convenience, and connectivity in one of Toronto's most dynamic west-end communities.
Urban living at its finest!
Property summary
- MLS® number
- C14153862
- Property type
- Single Family
- Building type
- Apartment
- Title
- Condo/Strata
- Parking
- Garage, Underground
- Days on market
- 1 day
Features & details
- Heating
- Natural gas, Coil Fan
- Cooling
- Central air conditioning
- Basement
- None
- Flooring
- Hardwood
- Appliances
- Washer, Refrigerator, Dishwasher, Stove, Dryer, Hood Fan
- Exterior features
- Concrete, Brick
- Lot features
- Balcony, Level, Carpet Free, In suite Laundry
- Community features
- Community Centre, Pets Allowed With Restrictions
- View
- City view, Lake view
Renanza Realty Inc. can represent you on this property — send an enquiry to arrange a private viewing.
Listing courtesy of HAZELTON REAL ESTATE INC., TORONTO.
The listing data displayed here is provided in part by the Canadian Real Estate Association (CREA) through its Data Distribution Facility (DDF®) and is drawn from Boards and Associations across Canada. Information is deemed reliable but is not guaranteed accurate by CREA. The listings are held by brokerages other than Renanza Realty unless otherwise noted.
The trademarks REALTOR®, REALTORS® and the REALTOR® logo are controlled by CREA and identify real estate professionals who are members of CREA. The trademarks MLS®, Multiple Listing Service® and the associated logos identify professional services rendered by REALTOR® members of CREA to effect the purchase, sale and lease of real estate as part of a cooperative selling system.