
406 - 1750 BAYVIEW AVENUE
Toronto (Mount Pleasant East), Ontario
MLS® C13828610
$629,900
- Status
- Active
- Property type
- House
- MLS® number
- C13828610
- Bedrooms
- 1
- Bathrooms
- 1
- Year built
- —
 1 / 24
Listing description
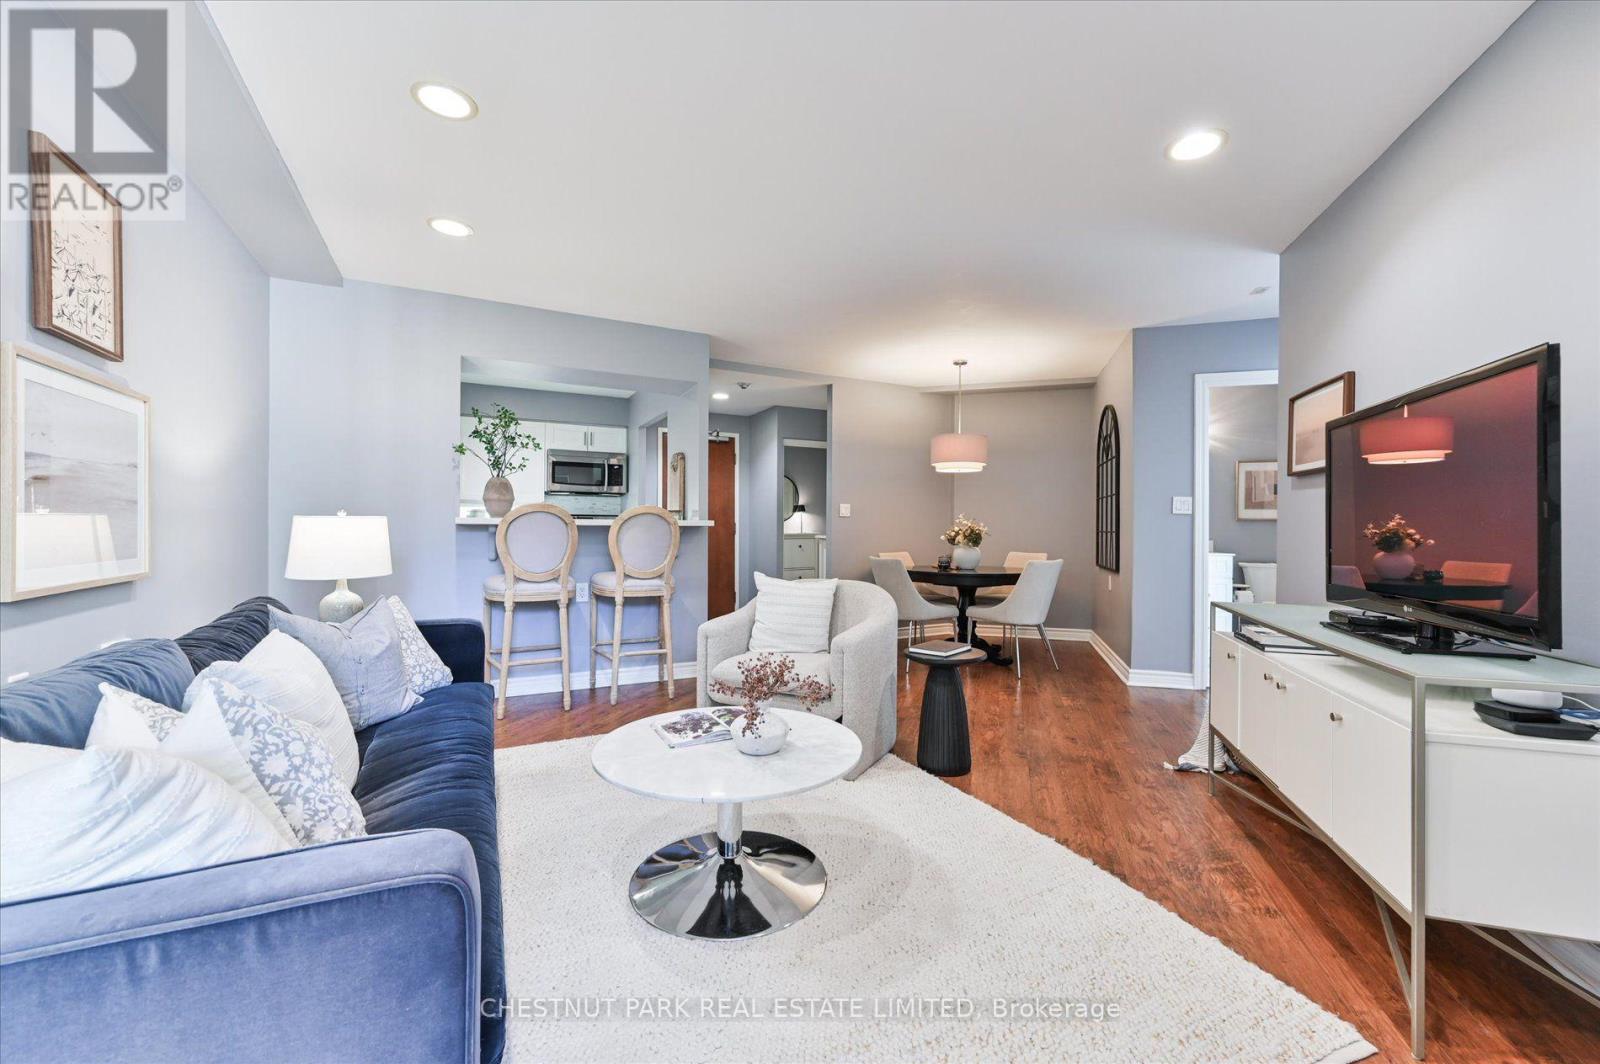
Room to entertain, space to unwind, and Bayview's favourite shops and restaurants just a stroll away. Welcome to Suite 406 at The Braxton, a boutique building at Bayview and Eglinton. Offering 795 sq.
ft. , this spacious one-bedroom, one-bathroom suite pairs generous proportions with a thoughtful layout that makes everyday living feel easy. The renovated kitchen features quartz countertops, a tile backsplash, a breakfast bar and stainless steel appliances, complemented by a dedicated dining area with room to gather with friends and family.
The spacious living room features California shutters and opens to a southwest-facing balcony overlooking the courtyard, an inviting spot to relax. Filled with natural light, the oversized primary bedroom offers a walk-in closet, California shutters and blackout blinds for added comfort. Ensuite laundry, one underground parking space and a generously sized storage locker add everyday convenience.
Well-maintained and move-in ready, this suite puts a wonderfully walkable lifestyle within reach. Pick up groceries at nearby Metro, wander south along Bayview for coffee, neighbourhood shops and dinner at your favourite restaurant, and enjoy close proximity to the Eglinton Crosstown LRT. Generous space, boutique comfort and a neighbourhood you'll love coming home to.
Property summary
- MLS® number
- C13828610
- Property type
- Single Family
- Building type
- Apartment
- Title
- Condo/Strata
- Annual property taxes
- $3,121.92
- Parking
- 1 space · Garage, Underground
- Days on market
- 2 days
Features & details
- Heating
- Forced air, Natural gas
- Cooling
- Central air conditioning
- Basement
- None
- Flooring
- Laminate
- Appliances
- Washer, Dishwasher, Oven, Dryer, Microwave, Oven - Built-In, Window Coverings
- Exterior features
- Brick
- Lot features
- Balcony, Carpet Free, In suite Laundry
- Community features
- Pets Allowed With Restrictions
- Maintenance fee
- $800 / Monthly
What would this home cost you?
Based on the $629,900 asking price at a 5.00% example rate, semi-annual compounding.
Renanza Realty Inc. can represent you on this property — send an enquiry to arrange a private viewing.
Listing courtesy of CHESTNUT PARK REAL ESTATE LIMITED, TORONTO.
The listing data displayed here is provided in part by the Canadian Real Estate Association (CREA) through its Data Distribution Facility (DDF®) and is drawn from Boards and Associations across Canada. Information is deemed reliable but is not guaranteed accurate by CREA. The listings are held by brokerages other than Renanza Realty unless otherwise noted.
The trademarks REALTOR®, REALTORS® and the REALTOR® logo are controlled by CREA and identify real estate professionals who are members of CREA. The trademarks MLS®, Multiple Listing Service® and the associated logos identify professional services rendered by REALTOR® members of CREA to effect the purchase, sale and lease of real estate as part of a cooperative selling system.