
406 - 1195 THE QUEENSWAY
Toronto (Islington-City Centre West), Ontario
MLS® W13861442
$414,900
- Status
- Active
- Property type
- House
- MLS® number
- W13861442
- Bedrooms
- 2
- Bathrooms
- 1
- Year built
- —
 1 / 37
Listing description
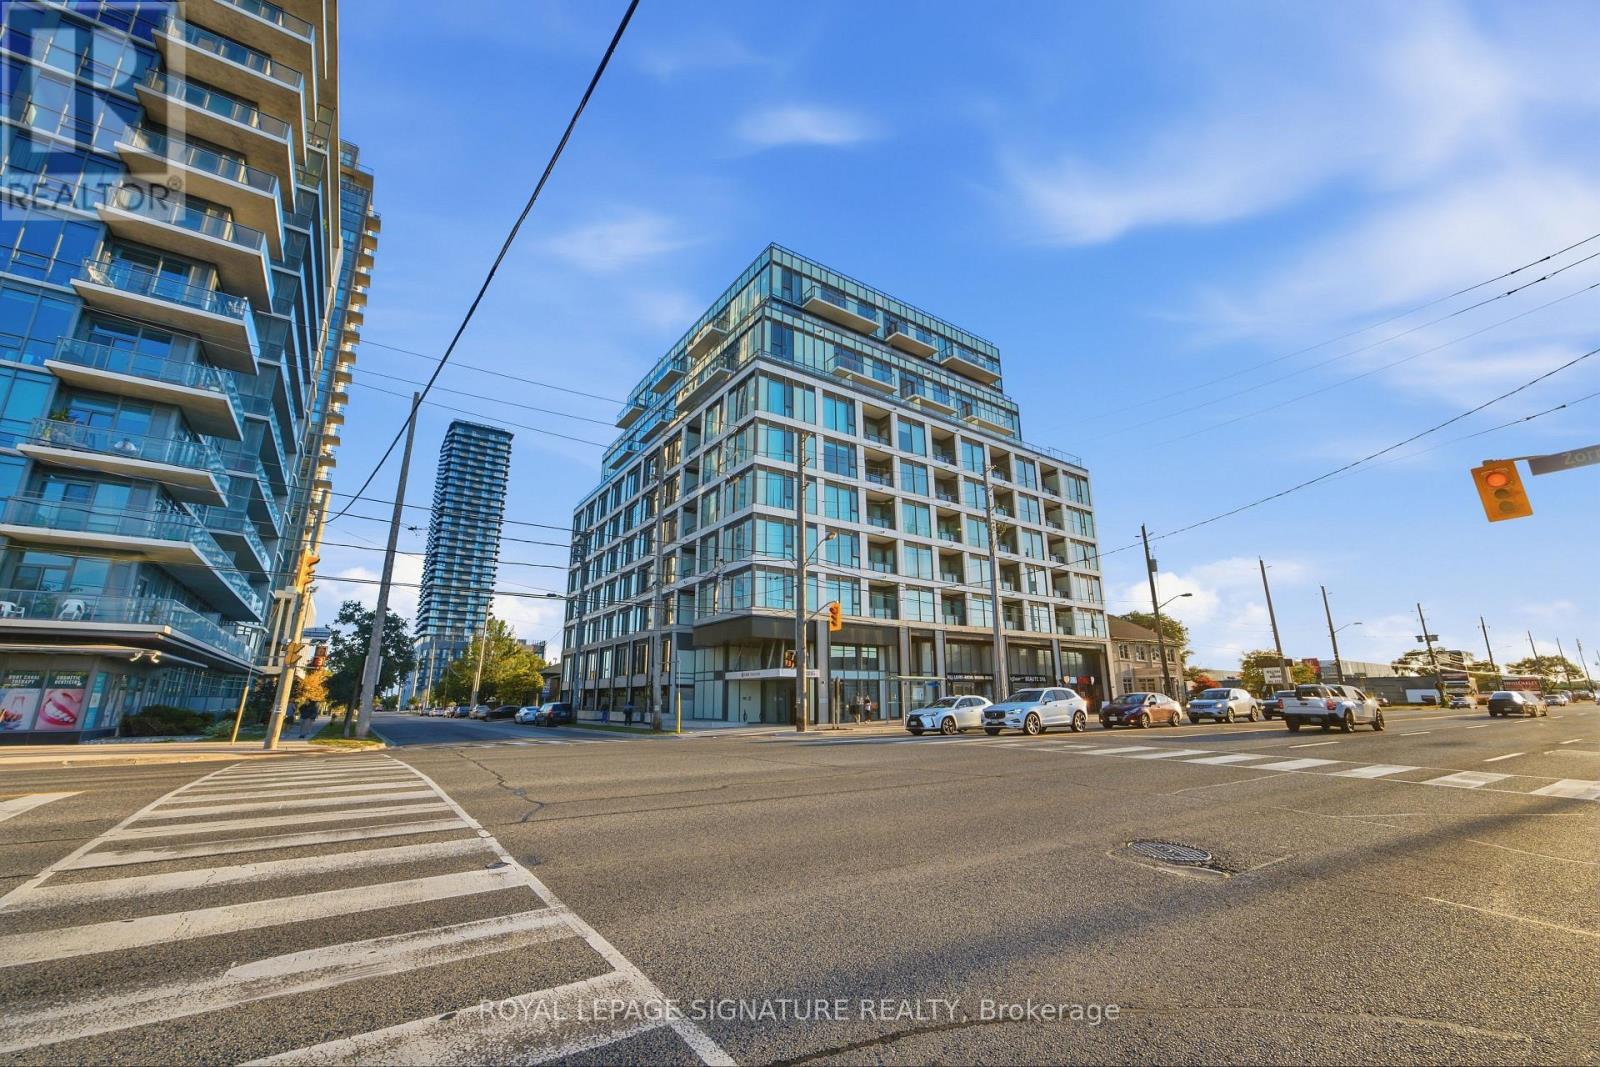
Welcome To Urban Living At Its Finest At The Tailor On The Queensway! This Stylish 1 Bedroom + Den Suite Offers One Of The Most Functional Layouts The Building Has To Offer, With 541 Sq Ft Of Smart, Well-Planned Living Space. The Separate Private Den Comes With Its Own Door, Perfect As A Home Office, Guest Room, Or Cozy Relaxation Area.
Large Floor-To-Ceiling Windows Flood The Unit With Natural Light, And Tall Ceilings Create A Bright, Airy Feel Throughout. Step Out Onto The Open Balcony To Enjoy Your Morning Coffee. This Building Is Also Loaded With Amenities Including 24 Hour Concierge, Fitness Centre, Library Lounce, Rooftop Gardens, And Costco, Plus Quick Access To The Gardiner & Highway 427.
Steps To Senator Marian Maloney Park And The Zorra Dog Park For Sunny Days Outdoors. Perfect For Young Professionals Or Couples Looking For Affordable Maintenance In A Great Building. Don't Miss Out!
Property summary
- MLS® number
- W13861442
- Property type
- Single Family
- Building type
- Apartment
- Title
- Condo/Strata
- Annual property taxes
- $2,248.22
- Parking
- Garage, Underground
- Days on market
- 1 day
Features & details
- Heating
- Forced air, Natural gas
- Cooling
- Central air conditioning
- Basement
- None
- Flooring
- Laminate
- Appliances
- Washer, Refrigerator, Dishwasher, Stove, Dryer, Microwave
- Exterior features
- Concrete
- Lot features
- Balcony
- Community features
- Pets Allowed With Restrictions
- Maintenance fee
- $418.22 / Monthly
What would this home cost you?
Based on the $414,900 asking price at a 5.00% example rate, semi-annual compounding.
Renanza Realty Inc. can represent you on this property — send an enquiry to arrange a private viewing.
Listing courtesy of ROYAL LEPAGE SIGNATURE REALTY, MISSISSAUGA.
The listing data displayed here is provided in part by the Canadian Real Estate Association (CREA) through its Data Distribution Facility (DDF®) and is drawn from Boards and Associations across Canada. Information is deemed reliable but is not guaranteed accurate by CREA. The listings are held by brokerages other than Renanza Realty unless otherwise noted.
The trademarks REALTOR®, REALTORS® and the REALTOR® logo are controlled by CREA and identify real estate professionals who are members of CREA. The trademarks MLS®, Multiple Listing Service® and the associated logos identify professional services rendered by REALTOR® members of CREA to effect the purchase, sale and lease of real estate as part of a cooperative selling system.