
#406 11449 ELLERSLIE RD SW
Edmonton, Alberta
MLS® E4508744
$143,000
- Status
- Active
- Property type
- House
- MLS® number
- E4508744
- Bedrooms
- 1
- Bathrooms
- 1
- Year built
- 2005
 1 / 53
Listing description
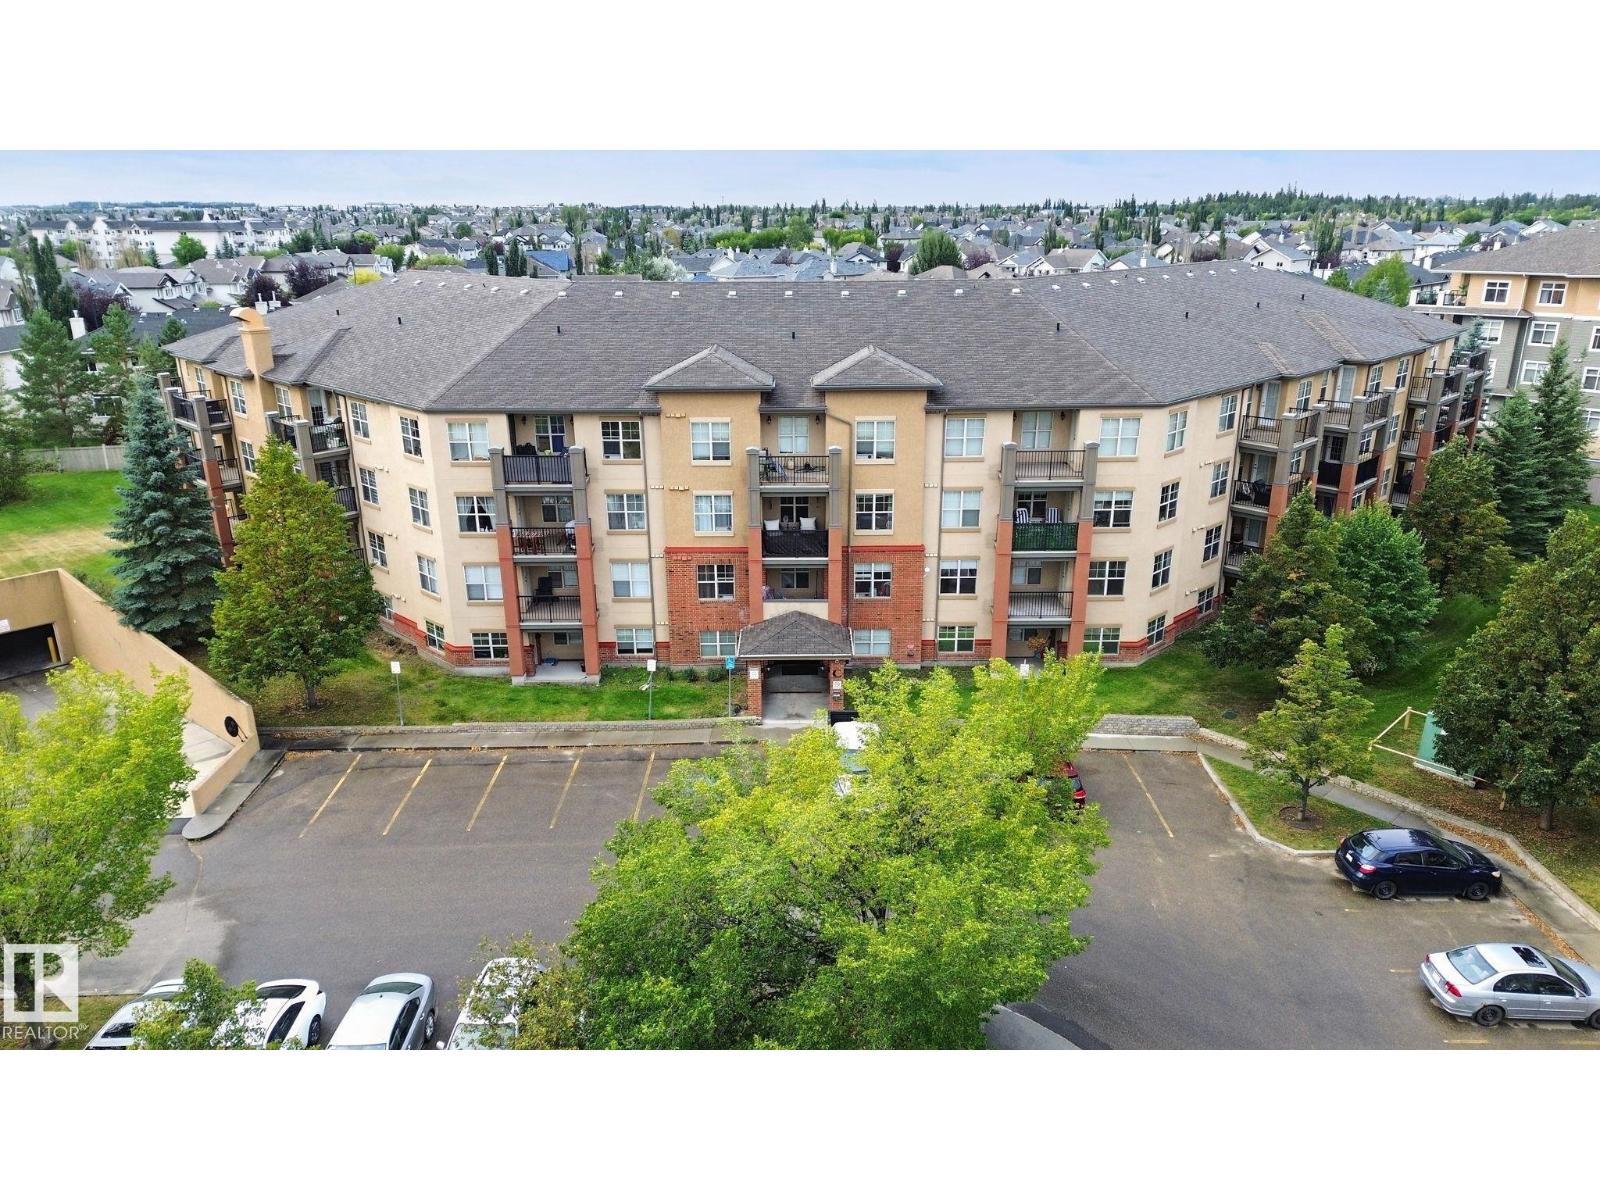
TOP FLOOR | SOUTH FACING | PARK VIEWS! Welcome to Unit 406 at 11449 Ellerslie Road SW, offering over 600 sq ft of thoughtfully designed living space with a peaceful outlook over park-like green space. The bright, open layout features a spacious living room with access to a private south-facing balcony with a gas BBQ hookup, plus a dedicated dining area.
The modern kitchen offers abundant maple cabinetry, black appliances and a convenient breakfast counter. The large primary bedroom includes a walk-through closet and 4-piece ensuite. Additional features include in-suite laundry, underground heated parking with a secure storage cage, and condo fees that include all utilities, including electricity.
Enjoy scenic walking trails and a man-made lake just outside your door, with shopping, restaurants, banking and public transit nearby. A well-maintained home in a convenient location. Photos virtually Staged.
Property summary
- MLS® number
- E4508744
- Property type
- Single Family
- Building type
- Apartment
- Square footage
- 603 sq ft
- Title
- Condo/Strata
- Land size
- 66.45 square meters
- Built in
- 2005
- Parking
- Underground
- Days on market
- 14 days
Features & details
- Heating
- Baseboard heaters
- Basement
- None
- Appliances
- Washer, Refrigerator, Dishwasher, Stove, Dryer, Hood Fan, Window Coverings
- Lot features
- Park/reserve
- Maintenance fee
- $449.87 / Monthly
What would this home cost you?
Based on the $143,000 asking price at a 5.00% example rate, semi-annual compounding.
Renanza Realty Inc. can represent you on this property — send an enquiry to arrange a private viewing.
Listing courtesy of CIR Realty, Edmonton.
The listing data displayed here is provided in part by the Canadian Real Estate Association (CREA) through its Data Distribution Facility (DDF®) and is drawn from Boards and Associations across Canada. Information is deemed reliable but is not guaranteed accurate by CREA. The listings are held by brokerages other than Renanza Realty unless otherwise noted.
The trademarks REALTOR®, REALTORS® and the REALTOR® logo are controlled by CREA and identify real estate professionals who are members of CREA. The trademarks MLS®, Multiple Listing Service® and the associated logos identify professional services rendered by REALTOR® members of CREA to effect the purchase, sale and lease of real estate as part of a cooperative selling system.