
4050 ST. PAULS AVENUE
North Vancouver, British Columbia
MLS® R3172412
$2,598,000
- Status
- Active
- Property type
- House
- MLS® number
- R3172412
- Bedrooms
- 4
- Bathrooms
- 5
- Year built
- 1989
 1 / 39
Listing description
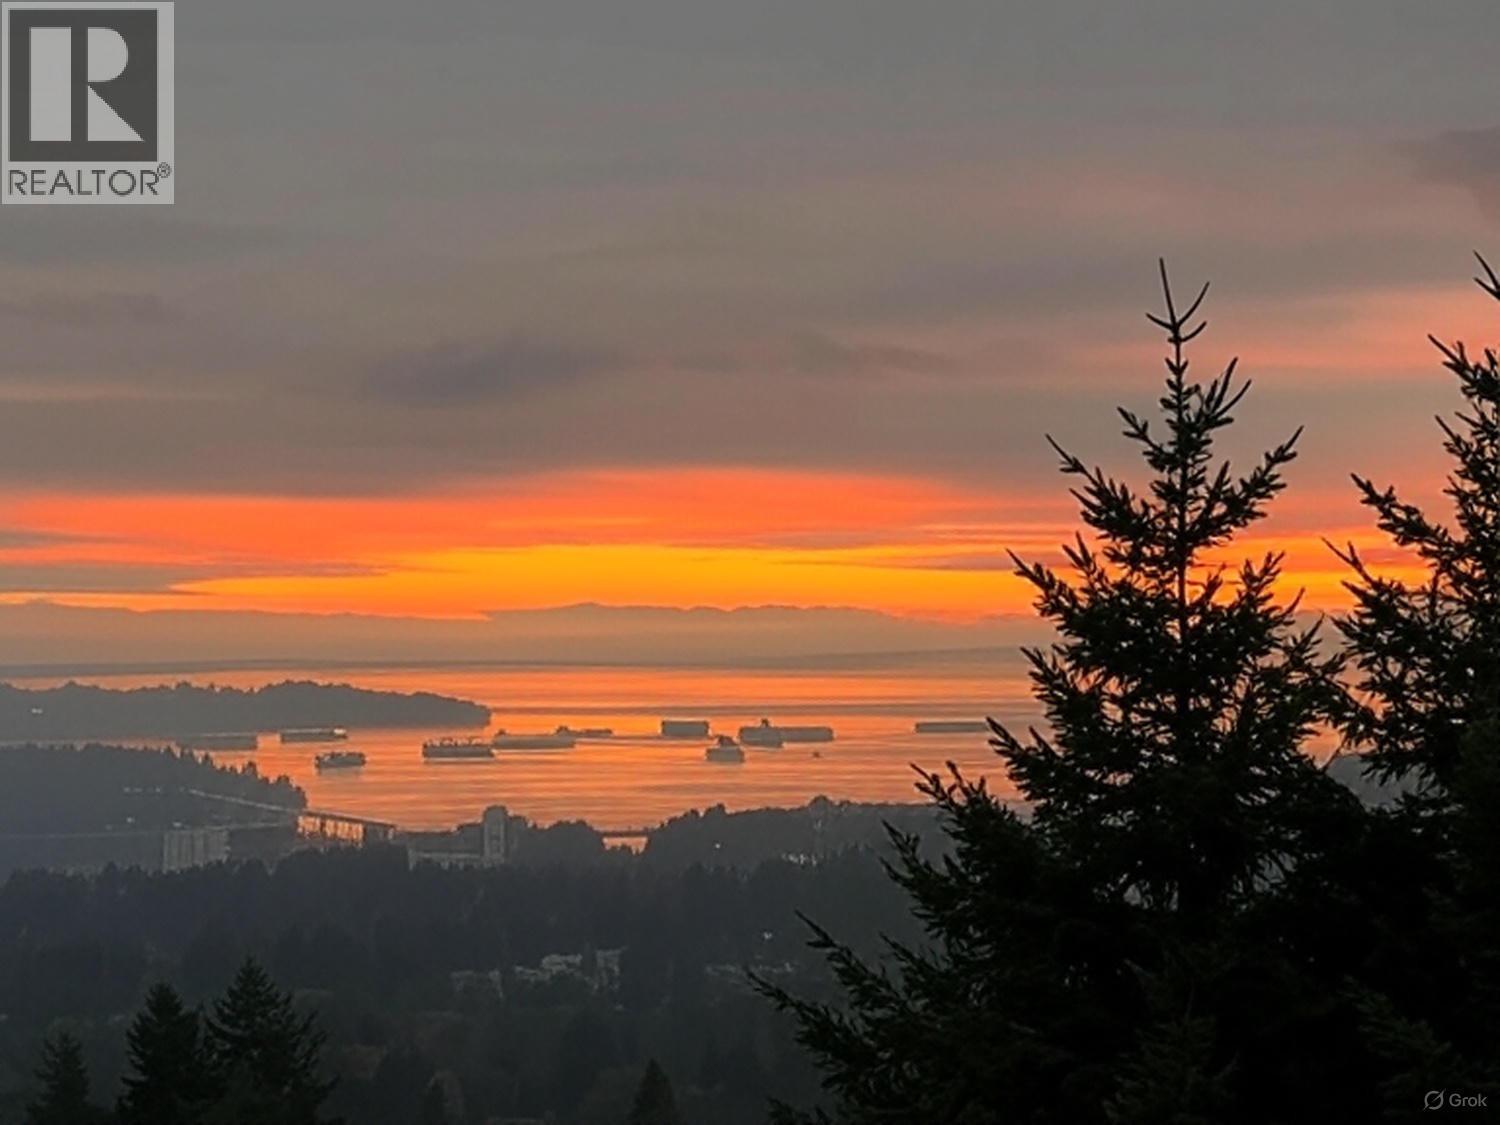
Experience refined living in this stunningly renovated 4 bed, 5 bath residence tucked away in a peaceful pocket of Upper Lonsdale. Spanning 3,891sqft over 3 levels, this home captures breathtaking views of the ocean, city & mountains. The open-concept chef's kitchen boasts granite countertops, sleek stainless steel appliances & a built-in double-door fridge for a seamless look.
Enjoy effortless indoor-outdoor living; step onto the balcony and unwind with a natural gas BBQ as you take in the views. Highlights include soaring vaulted ceilings on the main level, a spacious primary suite with a W. I.
C & a versatile lower-level recreation room complete with a wet bar. Near Carisbrooke Elem & mins to Upper Lonsdale shops & dining. A perfect blend of comfort, elegance & West Coast charm.
O H Sat/Sun 2-4
Property summary
- MLS® number
- R3172412
- Property type
- Single Family
- Building type
- House
- Square footage
- 3,891 sq ft
- Title
- Freehold
- Land size
- 5677 square feet
- Built in
- 1989
- Annual property taxes
- $10,835.58
- Parking
- 4 spaces · Garage
- Days on market
- 6 days
Features & details
- Heating
- Baseboard heaters, Electric
- Basement
- Finished, Separate entrance, Unknown
- Appliances
- All
- Lot features
- Central location, Private setting
- View
- View
- Architectural style
- 2 Level
What would this home cost you?
Based on the $2,598,000 asking price at a 5.00% example rate, semi-annual compounding.
Renanza Realty Inc. can represent you on this property — send an enquiry to arrange a private viewing.
Listing courtesy of Behroyan & Associates Real Estate Services, West Vancouver.
The listing data displayed here is provided in part by the Canadian Real Estate Association (CREA) through its Data Distribution Facility (DDF®) and is drawn from Boards and Associations across Canada. Information is deemed reliable but is not guaranteed accurate by CREA. The listings are held by brokerages other than Renanza Realty unless otherwise noted.
The trademarks REALTOR®, REALTORS® and the REALTOR® logo are controlled by CREA and identify real estate professionals who are members of CREA. The trademarks MLS®, Multiple Listing Service® and the associated logos identify professional services rendered by REALTOR® members of CREA to effect the purchase, sale and lease of real estate as part of a cooperative selling system.