
405 RAFT WEST FSR Road
Clearwater, British Columbia
MLS® 10389913
$695,000
- Status
- Active
- Property type
- House
- MLS® number
- 10389913
- Bedrooms
- 3
- Bathrooms
- 3
- Year built
- 2001
 1 / 70
Listing description
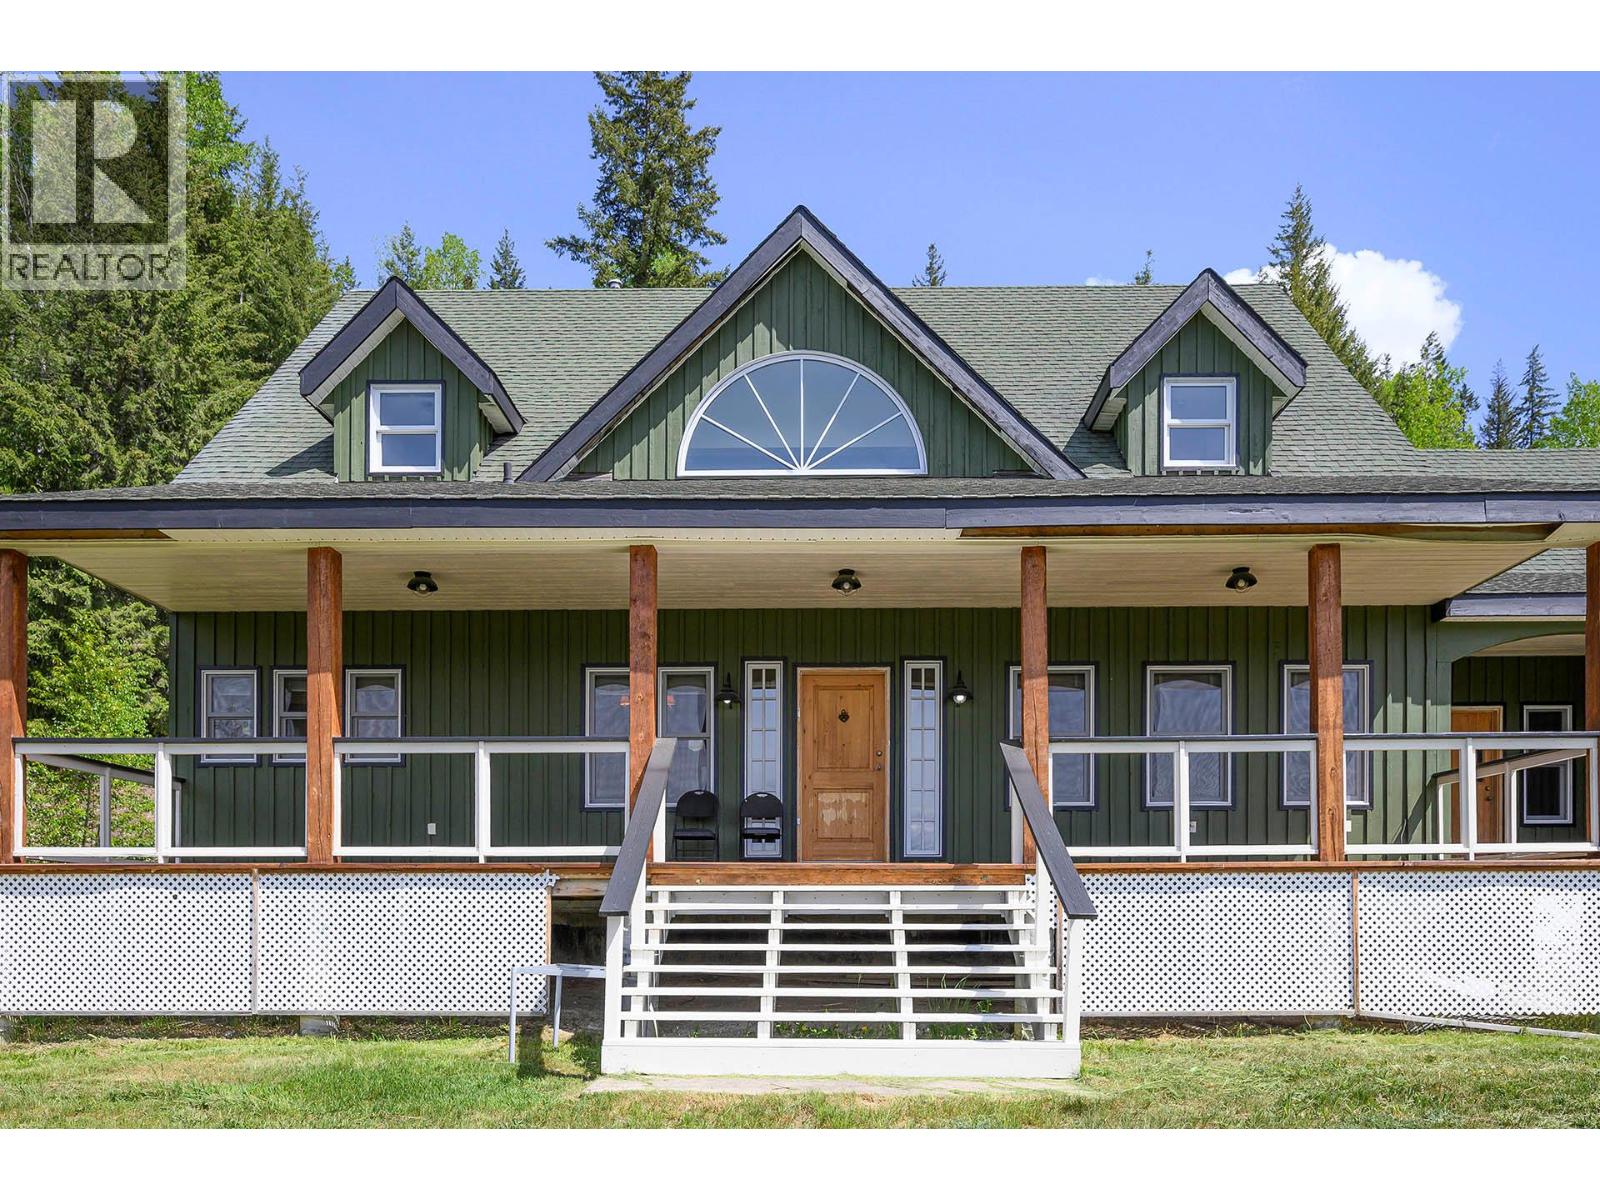
Perched on a scenic hillside overlooking the beautiful North Thompson Valley, this custom-built home sits on 9. 9 private acres and offers breathtaking views, exceptional space, and endless potential. Originally constructed in 2001 as a higher-end custom residence, the home features a spacious open-concept design with large principal rooms and quality craftsmanship throughout.
The main level offers a bright and functional layout with a generous kitchen complete with a large pantry, an adjoining dining area, and a welcoming living room positioned to take advantage of the stunning valley views. The spacious primary bedroom includes a full ensuite featuring a classic clawfoot tub, while an office, powder room, laundry room, and convenient access to the attached garage and bonus storage/flex room complete the main floor. Upstairs, there is space for two additional bedrooms, including one with its own ensuite bathroom, providing flexibility for family or guests.
The unfinished basement offers ample opportunity for future development and customization. The entire exterior was repainted in 2025. Connected to city water, this property combines rural privacy with modern convenience.
The treed and gently sloping 9. 9-acre parcel provides a peaceful natural setting while maintaining spectacular views of the surrounding valley. A great opportunity to own a custom private property with incredible potential in a sought-after Clearwater location.
Schedule your private viewing today.
Property summary
- MLS® number
- 10389913
- Property type
- Single Family
- Building type
- House
- Square footage
- 3,213 sq ft
- Title
- Freehold
- Land size
- 9.91 acres
- Built in
- 2001
- Annual property taxes
- $5,532.34
- Parking
- 1 space · Attached Garage, RV
- Days on market
- 81 days
Features & details
- Heating
- Baseboard heaters, In Floor Heating, Electric, See remarks
- Basement
- Full
- Flooring
- Hardwood, Ceramic Tile, Mixed Flooring
- Appliances
- Refrigerator, Dishwasher, Range, Washer & Dryer
- Exterior features
- Wood siding
- Lot features
- Private setting, Sloping
- View
- View (panoramic)
What would this home cost you?
Based on the $695,000 asking price at a 5.00% example rate, semi-annual compounding.
Renanza Realty Inc. can represent you on this property — send an enquiry to arrange a private viewing.
Listing courtesy of Royal LePage Westwin Realty, Kamloops.
The listing data displayed here is provided in part by the Canadian Real Estate Association (CREA) through its Data Distribution Facility (DDF®) and is drawn from Boards and Associations across Canada. Information is deemed reliable but is not guaranteed accurate by CREA. The listings are held by brokerages other than Renanza Realty unless otherwise noted.
The trademarks REALTOR®, REALTORS® and the REALTOR® logo are controlled by CREA and identify real estate professionals who are members of CREA. The trademarks MLS®, Multiple Listing Service® and the associated logos identify professional services rendered by REALTOR® members of CREA to effect the purchase, sale and lease of real estate as part of a cooperative selling system.