
405 GLENLAKE AVENUE
Toronto (High Park North), Ontario
MLS® W14030774
$979,000
- Status
- Active
- Property type
- House
- MLS® number
- W14030774
- Bedrooms
- 2
- Bathrooms
- 1
- Year built
- —
 1 / 24
Listing description
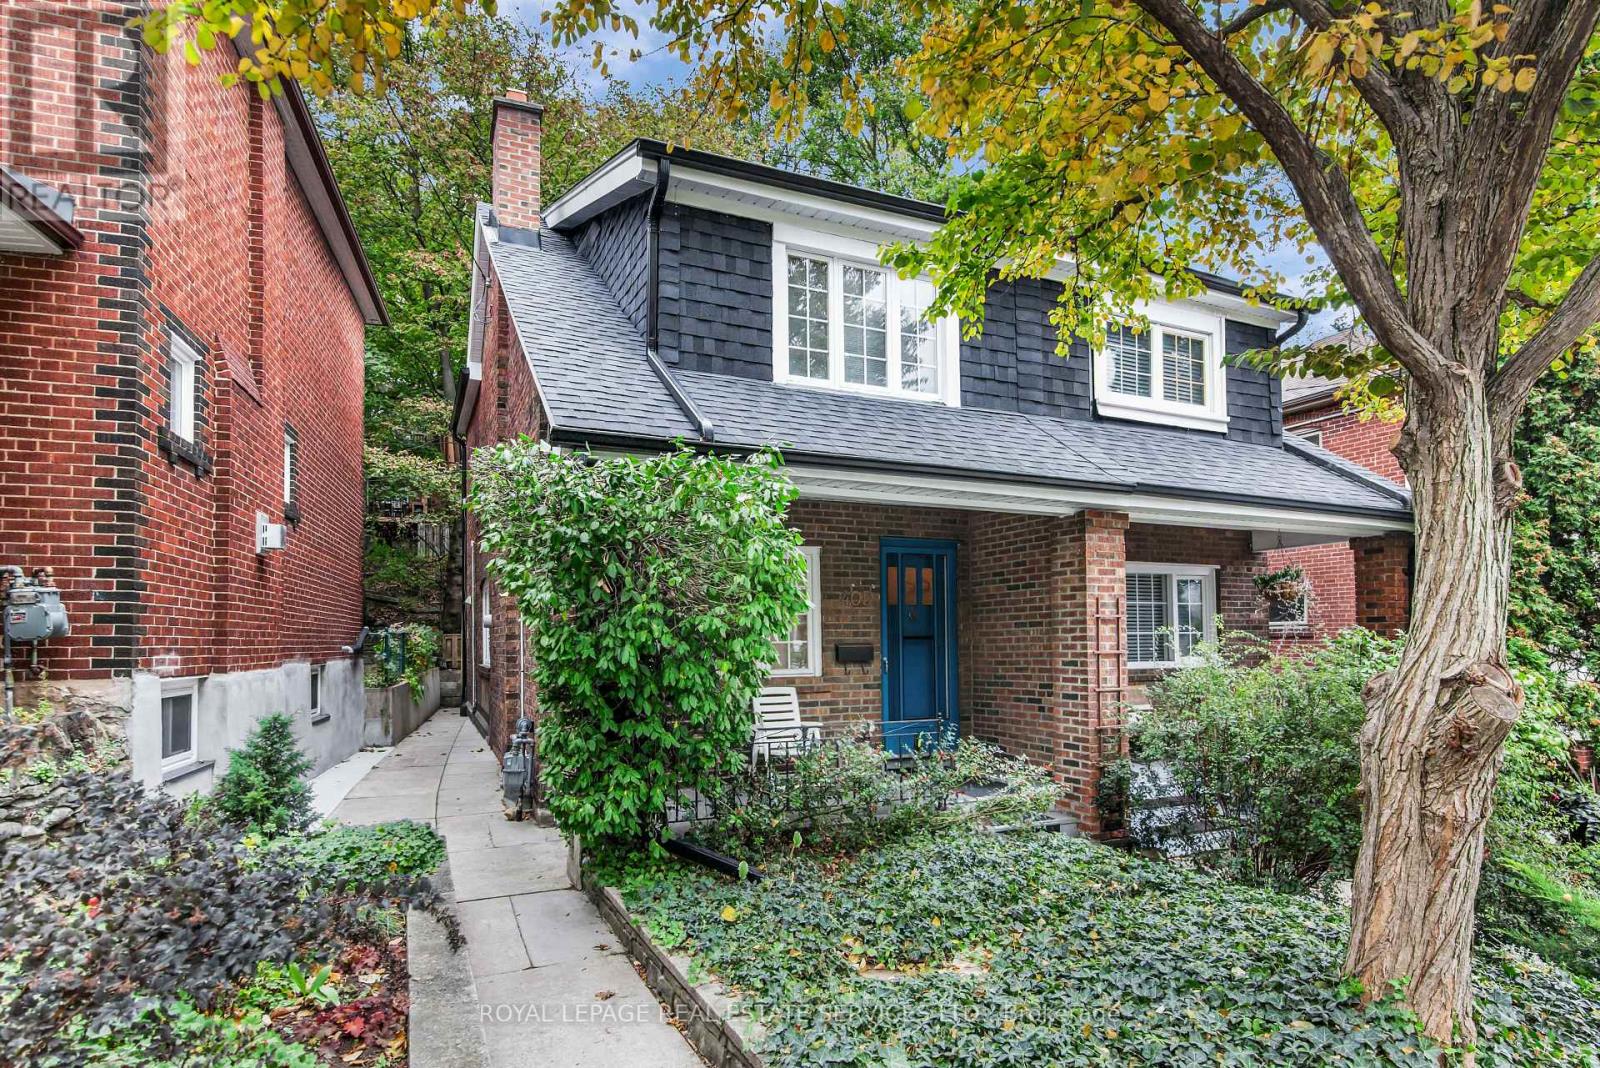
Perfect condo alternative on a quiet tree-lined street close to High park. Steps to the subway and shops, cafes and restaurants of Bloor West Village and the Junction. This inviting home is filled with a feeling of warmth and character.
The main floor rooms are spacious, with hardwood floors and a fireplace that will need work to render usable, and a plate rail in the dining room, and a cute kitchen with a walk-out to the large deck and maintenance-free yard. The upper floor consists of 2 generous bedrooms with closets. The 4 -piece bathroom is huge and used to be a 3rd bedroom decades ago.
The former bathroom is now a large walk-in closet. Furnace and AC from 2021. new roof this year 2026.
Some knob and tube wiring.
Property summary
- MLS® number
- W14030774
- Property type
- Single Family
- Building type
- House
- Title
- Freehold
- Land size
- 21.5 x 62.6 FT ; Irregular. See Attached 1986 Survey
- Annual property taxes
- $5,823.89
- Parking
- No Garage, Street
- Days on market
- 1 day
Features & details
- Heating
- Forced air, Natural gas
- Cooling
- Central air conditioning
- Basement
- Unfinished, N/A
- Flooring
- Hardwood, Carpeted
- Appliances
- Washer, Refrigerator, Dishwasher, Stove, Dryer, Window Coverings
- Exterior features
- Brick
- Lot features
- Irregular lot size
What would this home cost you?
Based on the $979,000 asking price at a 5.00% example rate, semi-annual compounding.
Renanza Realty Inc. can represent you on this property — send an enquiry to arrange a private viewing.
Listing courtesy of ROYAL LEPAGE REAL ESTATE SERVICES LTD., TORONTO.
The listing data displayed here is provided in part by the Canadian Real Estate Association (CREA) through its Data Distribution Facility (DDF®) and is drawn from Boards and Associations across Canada. Information is deemed reliable but is not guaranteed accurate by CREA. The listings are held by brokerages other than Renanza Realty unless otherwise noted.
The trademarks REALTOR®, REALTORS® and the REALTOR® logo are controlled by CREA and identify real estate professionals who are members of CREA. The trademarks MLS®, Multiple Listing Service® and the associated logos identify professional services rendered by REALTOR® members of CREA to effect the purchase, sale and lease of real estate as part of a cooperative selling system.