
405 DUNDAS Street W Unit# 408
Oakville, Ontario
MLS® 40876644
$2,050/mo
- Status
- Active
- Property type
- House
- MLS® number
- 40876644
- Bedrooms
- 1
- Bathrooms
- 1
- Year built
- 2023
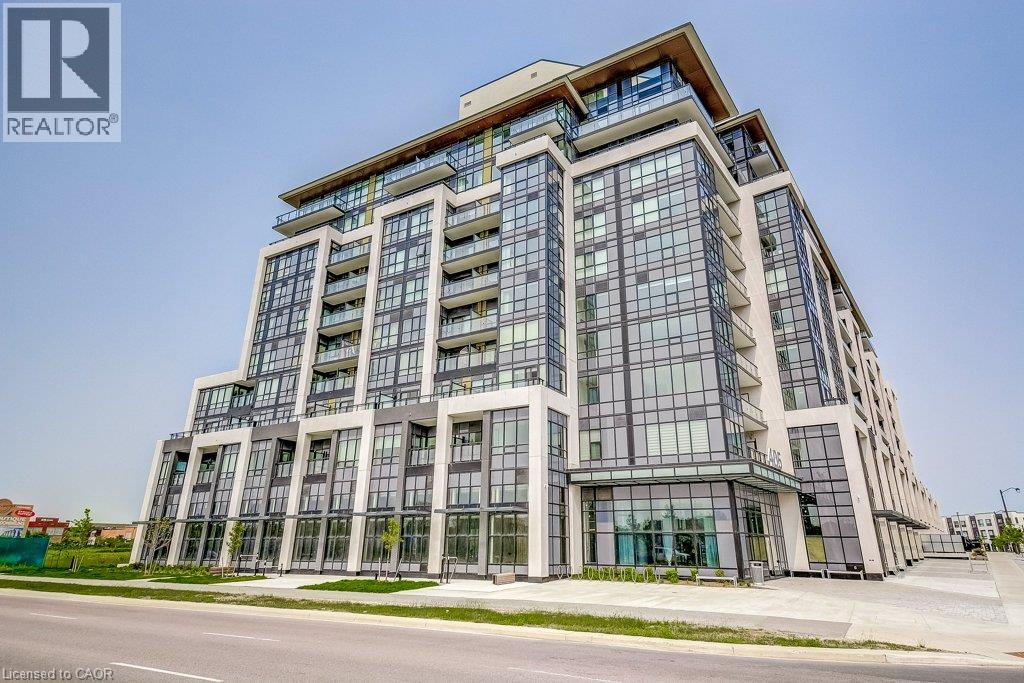 1 / 52
Listing description
Turnkey living meets mature nature views in Oakville’s Glenorchy! This modern, bright, and effortless 1-bed, 1-bath suite features a chef-inspired kitchen with full-size stainless-steel appliances, seamless flow into a sunlit living space and a private west-facing balcony overlooking a peaceful meadow. Enjoy high-tech living with state-of-the-art Ai smart building features, plus the convenience of included underground parking, dedicated storage locker, visitor parking and secure bike storage.
Nestled right in Glenorchy close to parks, trails, shopping and major Highways (403/407), this move in ready unit delivers unbeatable lifestyle and connectivity.
Property summary
- MLS® number
- 40876644
- Property type
- Single Family
- Building type
- Apartment
- Square footage
- 533 sq ft
- Title
- Condo/Strata
- Built in
- 2023
- Parking
- 1 space · Underground, Visitor Parking
- Days on market
- 1 day
Features & details
- Heating
- Forced air, Electric
- Cooling
- Central air conditioning
- Basement
- None
- Exterior features
- Steel, Concrete
- Lot features
- Balcony
- Architectural style
- Other
Renanza Realty Inc. can represent you on this property — send an enquiry to arrange a private viewing.
Listing courtesy of Royal LePage State Realty Inc., HAMILTON.
The listing data displayed here is provided in part by the Canadian Real Estate Association (CREA) through its Data Distribution Facility (DDF®) and is drawn from Boards and Associations across Canada. Information is deemed reliable but is not guaranteed accurate by CREA. The listings are held by brokerages other than Renanza Realty unless otherwise noted.
The trademarks REALTOR®, REALTORS® and the REALTOR® logo are controlled by CREA and identify real estate professionals who are members of CREA. The trademarks MLS®, Multiple Listing Service® and the associated logos identify professional services rendered by REALTOR® members of CREA to effect the purchase, sale and lease of real estate as part of a cooperative selling system.