
405, 97 Station Drive
Sylvan Lake, Alberta
MLS® A2296778
$476,700
- Status
- Active
- Property type
- House
- MLS® number
- A2296778
- Bedrooms
- 2
- Bathrooms
- 2
- Year built
- 2027
 1 / 24
Listing description
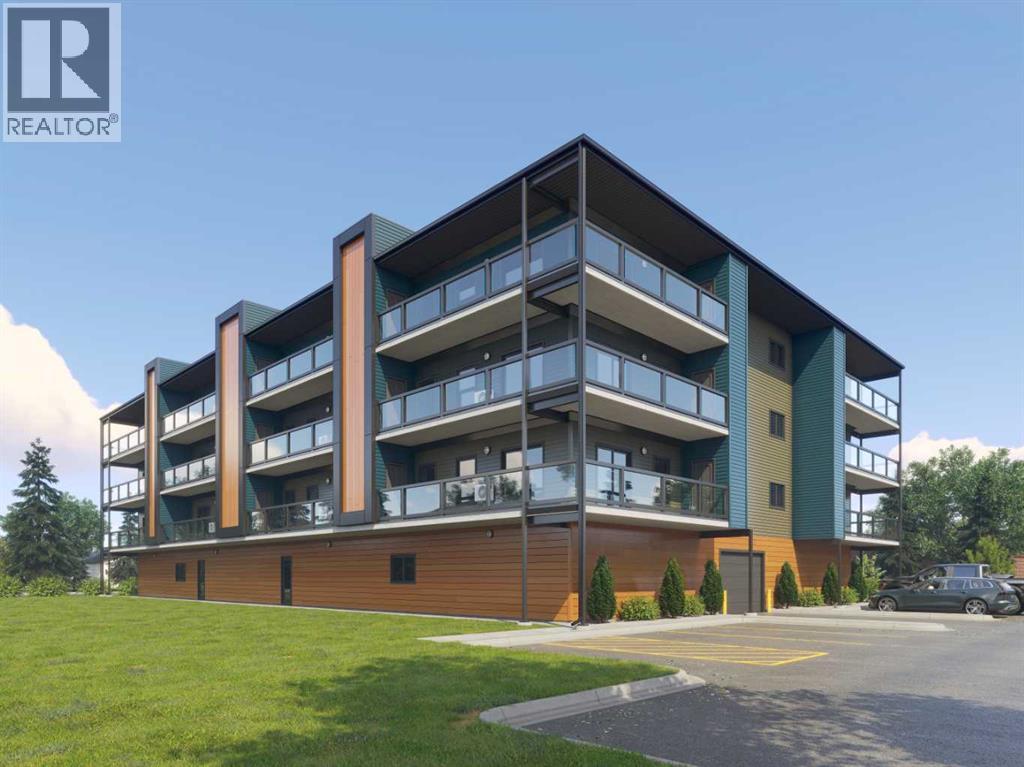
"To be Built/Pre-Construction" Be part of something new at Eagleview. This condo will have all the modern features and finishes you would expect in a premium built adult orientated condo. 4rd floor north facing unit.
9ft ceilings. This unit will offer 2 bedrooms, 2 bathroom, modern, efficient living in a thoughtfully planned community. 6 x 26ft covered deck.
The open kitchen flows effortlessly into the dining and living areas, creating a bright and welcoming space. Step outside onto your private deck with additional storage, appreciate first-floor indoor parking, also on first level you will find a resident gathering room, exercise room and workshop. Outside will boast a community garden, more parking and dog run.
There is still time to pick interior selections for finishes, paint colors, etc. Concrete core floor with steel beam construction make for a very quiet building which enables it to be pet friendly. There will even be a heated dog wash in the parkade.
Pictures are for representation purposes of what the finishings options are like. Taxes are TBD.
Property summary
- MLS® number
- A2296778
- Property type
- Single Family
- Building type
- Apartment
- Square footage
- 1,000 sq ft
- Title
- Condo/Strata
- Built in
- 2027
- Parking
- 1 space
- Days on market
- 188 days
Features & details
- Heating
- Baseboard heaters, Central heating
- Cooling
- Wall unit
- Flooring
- Carpeted, Vinyl Plank
- Appliances
- Dishwasher, Microwave, Window/Sleeve Air Conditioner
- Exterior features
- Concrete, Composite Siding
- Lot features
- Parking
- Community features
- Pets Allowed With Restrictions
- Maintenance fee
- $311.75 / Monthly
What would this home cost you?
Based on the $476,700 asking price at a 5.00% example rate, semi-annual compounding.
Renanza Realty Inc. can represent you on this property — send an enquiry to arrange a private viewing.
Listing courtesy of RE/MAX real estate central alberta, Sylvan Lake.
The listing data displayed here is provided in part by the Canadian Real Estate Association (CREA) through its Data Distribution Facility (DDF®) and is drawn from Boards and Associations across Canada. Information is deemed reliable but is not guaranteed accurate by CREA. The listings are held by brokerages other than Renanza Realty unless otherwise noted.
The trademarks REALTOR®, REALTORS® and the REALTOR® logo are controlled by CREA and identify real estate professionals who are members of CREA. The trademarks MLS®, Multiple Listing Service® and the associated logos identify professional services rendered by REALTOR® members of CREA to effect the purchase, sale and lease of real estate as part of a cooperative selling system.