
405, 624 8 Avenue SE
Calgary, Alberta
MLS® A2349963
$220,000
- Status
- Active
- Property type
- House
- MLS® number
- A2349963
- Bedrooms
- 1
- Bathrooms
- 1
- Year built
- 2018
 1 / 32
Listing description
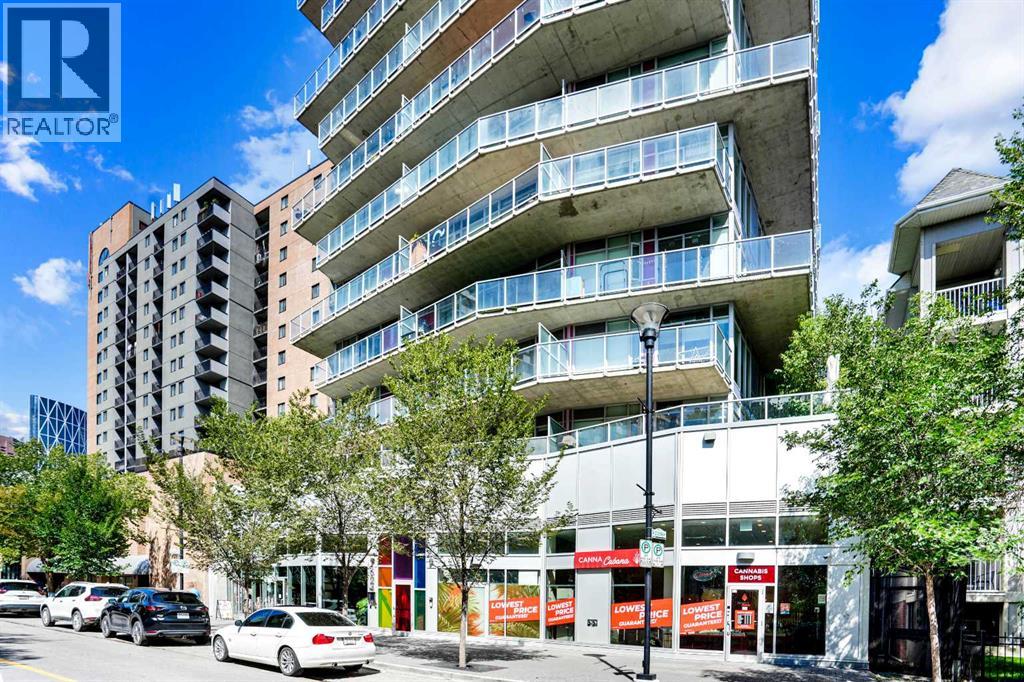
Ever dreamed of living just minutes away from the downtown, in a 1 bedroom (not studio) apartment, in trendy East Village, with the civic heart of the city, City Hall, only 1500 sq ft away, and the Bow River under 1000 ft, and be witness to the transformation of the Stampede grounds into Calgary's foremost entertainment district? Welcome HOME. The INK has been crafted to offer amazing experiences.
The kitchen, the heart of any home, will be host to your culinary creations and features quartz kitchen countertops, undermount sink, stainless steel appliances, space-saving over-the-range microwave, easy-to-clean glass top oven. The kitchen / dining and living room all form 1 larger open living space, perfect for either individuals, couples, or entertaining. You'll appreciate the insuite laundry (stacked) and the 4 piece ensuite.
The generous balcony allows you to relax outside after a long day, or go up to the rooftop patio. Calgary has an extensive bike network that INK was designed to utilize, including bike storage and bike maintenance. In the same room, there is a pet grooming station.
Low condo fees help ensure the affordability. Evenings and weekends, your entertainment options are unlimited with Cowboys Casino and the Stampede grounds on your doorstep. This condo could make an amazing long or shorter term (believe 31 day min) and we can include bed, table, couch, and TV to make it easy.
Between the affordable price, the amazing location for both work and play, rental potential, the full laundry, there is LOT to impress. Call today for your private viewing.
Property summary
- MLS® number
- A2349963
- Property type
- Single Family
- Building type
- Apartment
- Square footage
- 411 sq ft
- Title
- Condo/Strata
- Built in
- 2018
- Annual property taxes
- $1,735.00
- Parking
- Other, None
- Days on market
- 9 days
Features & details
- Heating
- Central heating
- Cooling
- Central air conditioning
- Flooring
- Vinyl
- Appliances
- Refrigerator, Dishwasher, Stove, Microwave Range Hood Combo, See remarks, Window Coverings, Washer/Dryer Stack-Up
- Exterior features
- Concrete
- Lot features
- Other, Parking
- Community features
- Pets Allowed With Restrictions
- Maintenance fee
- $302 / Monthly
What would this home cost you?
Based on the $220,000 asking price at a 5.00% example rate, semi-annual compounding.
Renanza Realty Inc. can represent you on this property — send an enquiry to arrange a private viewing.
Listing courtesy of MaxWell Experts Plus Realty, CHESTERMERE.
The listing data displayed here is provided in part by the Canadian Real Estate Association (CREA) through its Data Distribution Facility (DDF®) and is drawn from Boards and Associations across Canada. Information is deemed reliable but is not guaranteed accurate by CREA. The listings are held by brokerages other than Renanza Realty unless otherwise noted.
The trademarks REALTOR®, REALTORS® and the REALTOR® logo are controlled by CREA and identify real estate professionals who are members of CREA. The trademarks MLS®, Multiple Listing Service® and the associated logos identify professional services rendered by REALTOR® members of CREA to effect the purchase, sale and lease of real estate as part of a cooperative selling system.