
405 - 60 SPRINGHURST AVENUE
Ottawa, Ontario
MLS® X13741730
$484,900
- Status
- Active
- Property type
- House
- MLS® number
- X13741730
- Bedrooms
- 1
- Bathrooms
- 1
- Year built
- —
 1 / 30
Listing description
Welcome to 60 Springhurst Ave. , Unit 405! Freshly painted and professionally cleaned, this move-in-ready contemporary 1-bedroom suite offers over 700 sq.
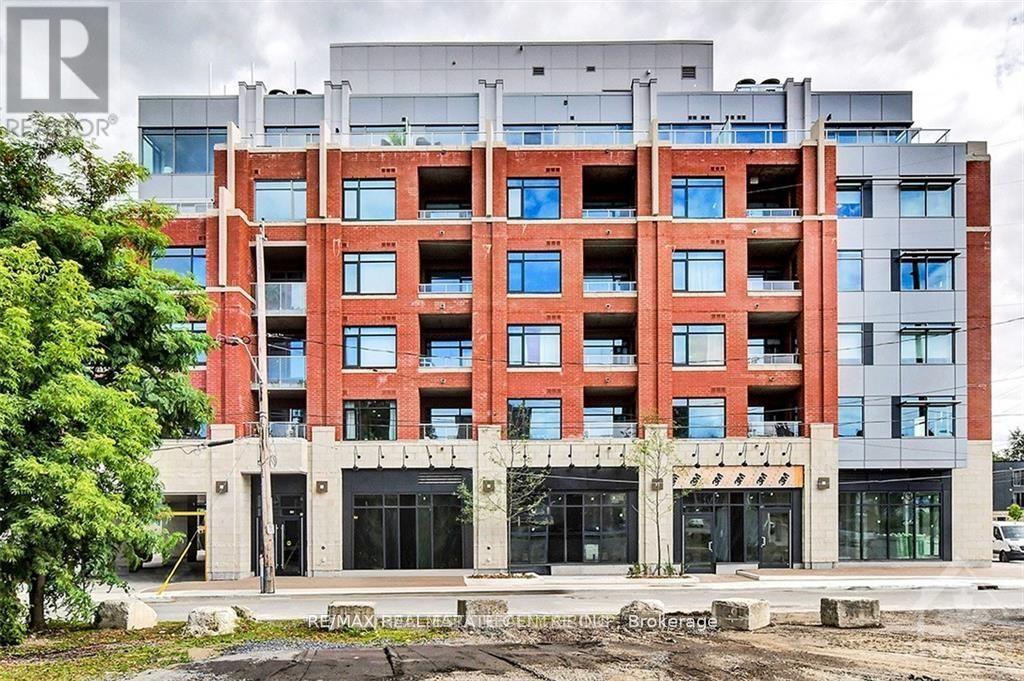
ft. of thoughtfully designed interior living space, plus a private balcony, in the highly desirable community of Old Ottawa East. One of the standout features of this suite is the combination of a private balcony and owned underground parking-valuable conveniences that enhance both everyday living and overall value.
The naturally flowing layout is designed with a perfect combination of style, craftsmanship and functionality. The suite features quality finishes, including hardwood flooring, quartz/granite countertops, and a stylish designer kitchen with stainless steel appliances, LED under-cabinet lighting and soft-close drawers. Enjoy the added convenience of in-suite laundry and a private outdoor space to relax and enjoy the outdoors.
Residents can enjoy the building's central garden and rooftop terrace in this entirely smoke-free community. Ideally located just steps from the Rideau Canal and Rideau River and minutes to downtown Ottawa, Lansdowne Park and the Glebe, with restaurants, cafés, shopping, recreation and everyday amenities nearby. Freshly updated, exceptionally clean and competitively priced, this beautiful suite offers exceptional value.
With over 700 sq. ft. of interior living space, a private balcony and owned underground parking, this is a fantastic opportunity for first-time buyers, professionals, downsizers or investors seeking a stylish home in one of Ottawa's most desirable urban neighbourhoods.
Don't miss this opportunity!
Property summary
- MLS® number
- X13741730
- Property type
- Single Family
- Building type
- Apartment
- Title
- Condo/Strata
- Annual property taxes
- $4,484.40
- Parking
- 1 space · Garage, Underground
- Days on market
- 15 days
Features & details
- Heating
- Heat Pump, Natural gas
- Basement
- None, None
- Flooring
- Concrete, Hardwood, Ceramic
- Exterior features
- Concrete, Brick
- Lot features
- Balcony, Carpet Free
- Community features
- Community Centre, Pets Allowed With Restrictions
- Maintenance fee
- $576.39 / Monthly
What would this home cost you?
Based on the $484,900 asking price at a 5.00% example rate, semi-annual compounding.
Renanza Realty Inc. can represent you on this property — send an enquiry to arrange a private viewing.
Listing courtesy of RE/MAX REAL ESTATE CENTRE INC., MISSISSAUGA.
The listing data displayed here is provided in part by the Canadian Real Estate Association (CREA) through its Data Distribution Facility (DDF®) and is drawn from Boards and Associations across Canada. Information is deemed reliable but is not guaranteed accurate by CREA. The listings are held by brokerages other than Renanza Realty unless otherwise noted.
The trademarks REALTOR®, REALTORS® and the REALTOR® logo are controlled by CREA and identify real estate professionals who are members of CREA. The trademarks MLS®, Multiple Listing Service® and the associated logos identify professional services rendered by REALTOR® members of CREA to effect the purchase, sale and lease of real estate as part of a cooperative selling system.