
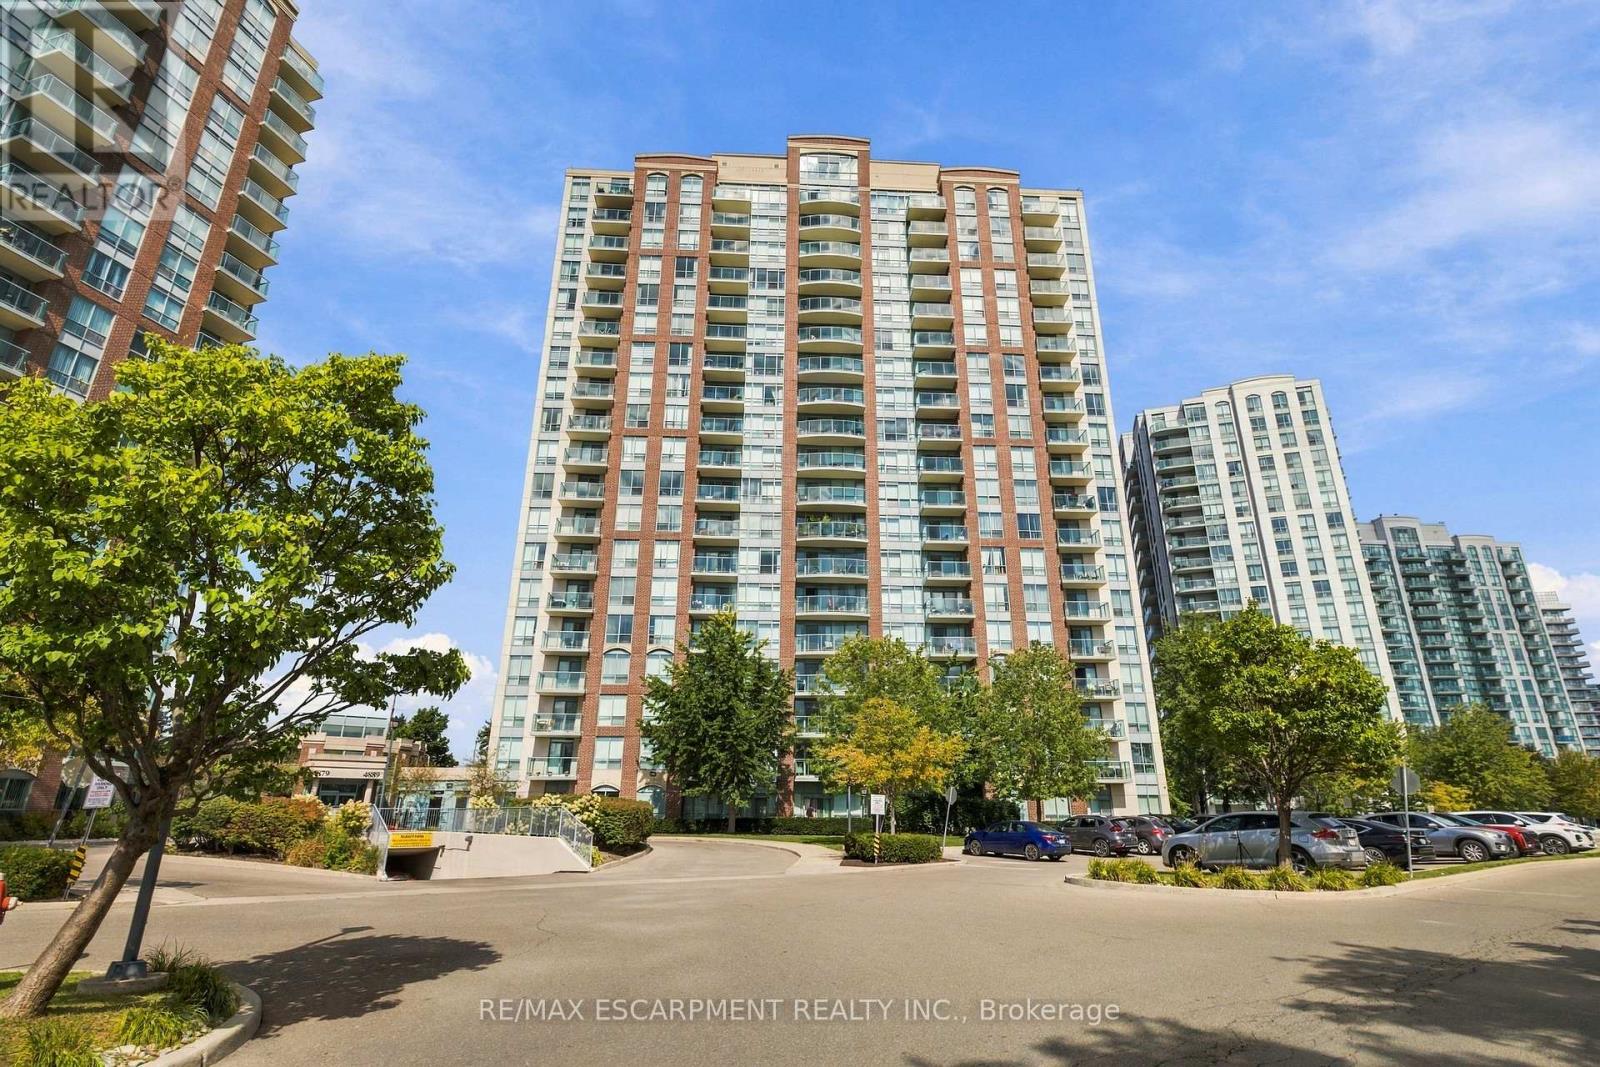
405 - 4889 KIMBERMOUNT AVENUE
Mississauga (Central Erin Mills), Ontario
MLS® W13875342
$509,000
- Status
- Active
- Property type
- House
- MLS® number
- W13875342
- Bedrooms
- 2
- Bathrooms
- 1
- Year built
- —
 1 / 21
Listing description
A must see! This 778sf 2 bedroom (split plan), 1 bathroom unit has undergone extensive BRAND NEW updates: new Luxury Vinyl Flooring throughout, professionally painted throughout, professionally refinished Kitchen cabinetry with soft close hinges, new quartz Kitchen counter with oversized stainless steel sink, new Bathroom vanity and Bathroom faucets, and new lighting throughout. This open concept, quiet unit is bright and spacious, facing South overlooking John Pallett Park.
Condo fees include all utilities (heat/hydro/water). Location is fantastic with abundant shopping and dining within walking distance, public transit at your doorstep, and Credit Valley Hospital less than 5 minutes away. Enjoy the carefree lifestyle with robust building amenities: 24hr concierge/security, indoor pool & hot tub, gym, exercise room, two party rooms, games room, outdoor patio, and plenty of visitor parking.
This address lies within a top ranked school district (Credit Valley Elementary School and John Fraser High School). Underground parking space and locker included. Vacant and ready for your move in!
Don't miss this great opportunity for 1st time buyers, empty nesters, or anyone looking for a high quality, low maintenance lifestyle in a high demand community of Mississauga.
Property summary
- MLS® number
- W13875342
- Property type
- Single Family
- Building type
- Apartment
- Title
- Condo/Strata
- Annual property taxes
- $3,046.12
- Parking
- 1 space · Garage, Underground
- Days on market
- 2 days
Features & details
- Heating
- Forced air, Natural gas
- Cooling
- Central air conditioning
- Basement
- None
- Appliances
- Washer, Refrigerator, Dishwasher, Stove, Dryer, Microwave, Window Coverings, Garage door opener remote(s)
- Exterior features
- Concrete
- Lot features
- Elevator, Balcony
- Community features
- School Bus, Pets Allowed With Restrictions
- Maintenance fee
- $755.08 / Monthly
What would this home cost you?
Based on the $509,000 asking price at a 5.00% example rate, semi-annual compounding.
Renanza Realty Inc. can represent you on this property — send an enquiry to arrange a private viewing.
Listing courtesy of RE/MAX ESCARPMENT REALTY INC., BURLINGTON.
The listing data displayed here is provided in part by the Canadian Real Estate Association (CREA) through its Data Distribution Facility (DDF®) and is drawn from Boards and Associations across Canada. Information is deemed reliable but is not guaranteed accurate by CREA. The listings are held by brokerages other than Renanza Realty unless otherwise noted.
The trademarks REALTOR®, REALTORS® and the REALTOR® logo are controlled by CREA and identify real estate professionals who are members of CREA. The trademarks MLS®, Multiple Listing Service® and the associated logos identify professional services rendered by REALTOR® members of CREA to effect the purchase, sale and lease of real estate as part of a cooperative selling system.