
405 - 448 BURNHAMTHORPE ROAD W
Mississauga (City Centre), Ontario
MLS® W14180492
$2,100/mo
- Status
- Active
- Property type
- House
- MLS® number
- W14180492
- Bedrooms
- 2
- Bathrooms
- 1
- Year built
- —
 1 / 13
Listing description
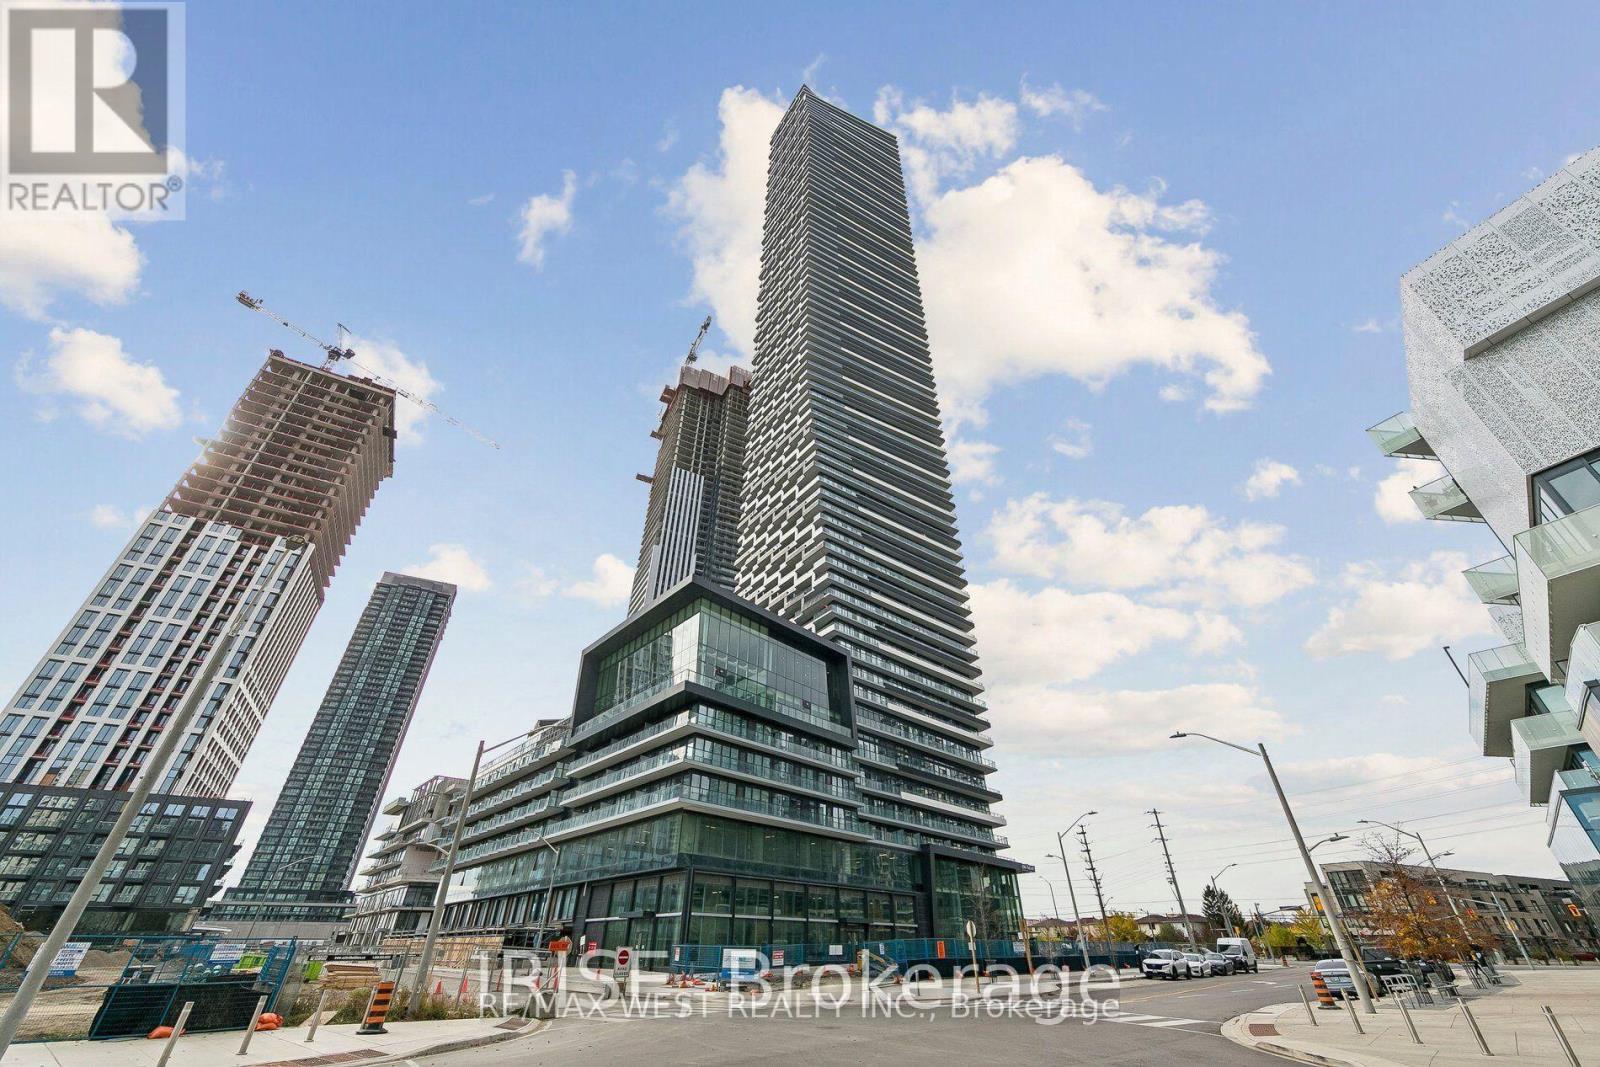
*1 parking and 1 locker included* Welcome to this stunning brand-new residence in the iconic M3 building, the tallest tower in the award-winning M City community. Situated on the 4th floor, this thoughtfully designed suite offers a spacious open-concept layout complemented by 109 sq. ft of private balcony space, showcasing breathtaking south-east views and striking surrounding architecture.
Designed with a modern aesthetic, the unit features neutral tones, sleek Laminate flooring, and clean, contemporary finishes throughout. The stylish kitchen is equipped with built-in appliances including a fridge and dishwasher, seamlessly blending form and function. The versatile Den can use as a home office, guest room, or additional living space.
The primary bedroom offers a walk-in closet, while ensuite laundry and generous storage solutions provide everyday convenience. This unit includes 1 parking space and 1 storage locker. Enjoy world-class amenities including a saltwater pool, state-of-the-art fitness centre, two-storey glass pavilion, rooftop lounges, dining areas, outdoor terrace with BBQs, sundecks, splash area, 24-hour concierge, and advanced security system.
Unbeatable location in Mississauga City Centre-just steps to Square One Shopping Centre, restaurants, cafes, YMCA, Central Library, and Celebration Square. Commuters will appreciate easy access to Hwy 403, QEW, GO Transit, and the upcoming Hurontario LRT. Public transit is right at your doorstep.
Ideal for tenants seeking the perfect blend of style, convenience, and urban living.
Property summary
- MLS® number
- W14180492
- Property type
- Single Family
- Building type
- Apartment
- Title
- Condo/Strata
- Parking
- 1 space · Garage, Underground
- Days on market
- 0 days
Features & details
- Heating
- Forced air, Natural gas
- Cooling
- Central air conditioning
- Basement
- None
- Flooring
- Laminate
- Appliances
- Washer, Refrigerator, Dishwasher, Stove, Dryer, Microwave, Hood Fan, Blinds
- Exterior features
- Concrete
- Lot features
- Balcony, Carpet Free, In suite Laundry
- Community features
- Pets Allowed With Restrictions
Renanza Realty Inc. can represent you on this property — send an enquiry to arrange a private viewing.
Listing courtesy of RE/MAX WEST REALTY INC., TORONTO.
The listing data displayed here is provided in part by the Canadian Real Estate Association (CREA) through its Data Distribution Facility (DDF®) and is drawn from Boards and Associations across Canada. Information is deemed reliable but is not guaranteed accurate by CREA. The listings are held by brokerages other than Renanza Realty unless otherwise noted.
The trademarks REALTOR®, REALTORS® and the REALTOR® logo are controlled by CREA and identify real estate professionals who are members of CREA. The trademarks MLS®, Multiple Listing Service® and the associated logos identify professional services rendered by REALTOR® members of CREA to effect the purchase, sale and lease of real estate as part of a cooperative selling system.