
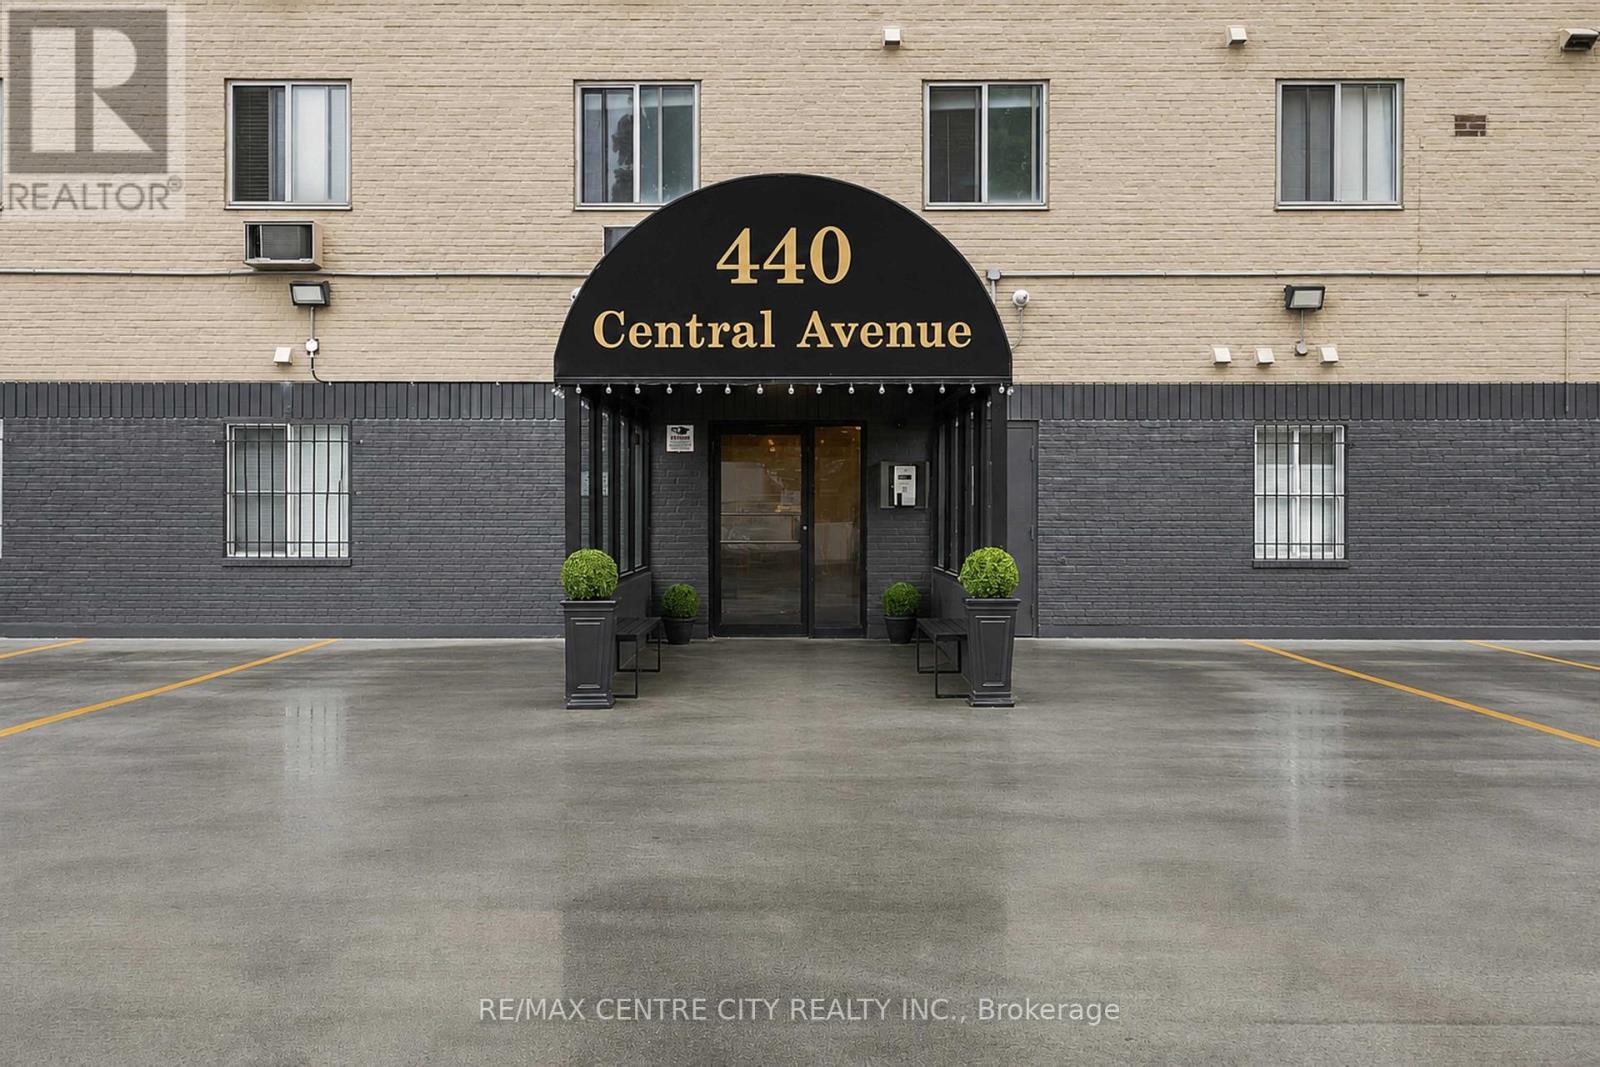
405 - 440 CENTRAL AVENUE
London East (East F), Ontario
MLS® X13662828
$219,900
- Status
- Active
- Property type
- House
- MLS® number
- X13662828
- Bedrooms
- 1
- Bathrooms
- 1
- Year built
- —
 1 / 35
Listing description
WOW! Ownership just got easier in this bright, beautifully upgraded condominium right in the heart of historic Woodfield, which is widely regarded as one of London's most beautiful and desirable neighbourhoods. Nestled among tree-lined streets and intact Victorian streetscapes (one of the finest examples in Canada), Woodfield offers a rare blend of timeless charm and urban energy.
Tall mature trees, elegant architecture, and the green oasis of Victoria Park create a picture-perfect setting that feels both peaceful and alive. Inside, thousands of dollars have already been invested in over-the-top updates. A stylish, refreshed kitchen, fully updated bathroom, and open living space deliver modern comfort that feels effortless every single day.
This home is move-in ready! Just bring your furniture and start living. Best of all?
Condo fees cover EVERYTHING: heat, hydro, and water. Your monthly costs stay simple, predictable, and stress-free. Controlled entry, elevator, storage locker, and ample parking make coming and going easy.
Laundry is just down the hall, and a party room with rooftop patio is ready whenever you want to unwind or host. Location is unbeatable. Steps from Richmond Row shops and restaurants, Victoria Park, Canada Life Place, public transit, and Fanshawe College's downtown campus.
Only about 7 minutes to Western University and 10 minutes to Fanshawe College. Modern comfort. True low-maintenance living.
One of London's most beautiful historic districts. Everything included in the fees. This is your chance.
Don't wait! Call today and make Woodfield yours!
Property summary
- MLS® number
- X13662828
- Property type
- Single Family
- Building type
- Apartment
- Title
- Condo/Strata
- Annual property taxes
- $1,526.00
- Parking
- 1 space · No Garage
- Days on market
- 15 days
Features & details
- Heating
- Natural gas
- Cooling
- Wall unit
- Basement
- Apartment in basement, N/A
- Appliances
- Refrigerator, Intercom, Dishwasher, Stove, Range, Microwave, Blinds
- Exterior features
- Concrete
- Community features
- Pets Allowed With Restrictions
- Maintenance fee
- $638.67 / Monthly
What would this home cost you?
Based on the $219,900 asking price at a 5.00% example rate, semi-annual compounding.
Renanza Realty Inc. can represent you on this property — send an enquiry to arrange a private viewing.
Listing courtesy of RE/MAX CENTRE CITY REALTY INC., LONDON.
The listing data displayed here is provided in part by the Canadian Real Estate Association (CREA) through its Data Distribution Facility (DDF®) and is drawn from Boards and Associations across Canada. Information is deemed reliable but is not guaranteed accurate by CREA. The listings are held by brokerages other than Renanza Realty unless otherwise noted.
The trademarks REALTOR®, REALTORS® and the REALTOR® logo are controlled by CREA and identify real estate professionals who are members of CREA. The trademarks MLS®, Multiple Listing Service® and the associated logos identify professional services rendered by REALTOR® members of CREA to effect the purchase, sale and lease of real estate as part of a cooperative selling system.