
405 3rd AVENUE S
Leask, Saskatchewan
MLS® SK038360
$259,999
- Status
- Active
- Property type
- House
- MLS® number
- SK038360
- Bedrooms
- 5
- Bathrooms
- 3
- Year built
- 1986
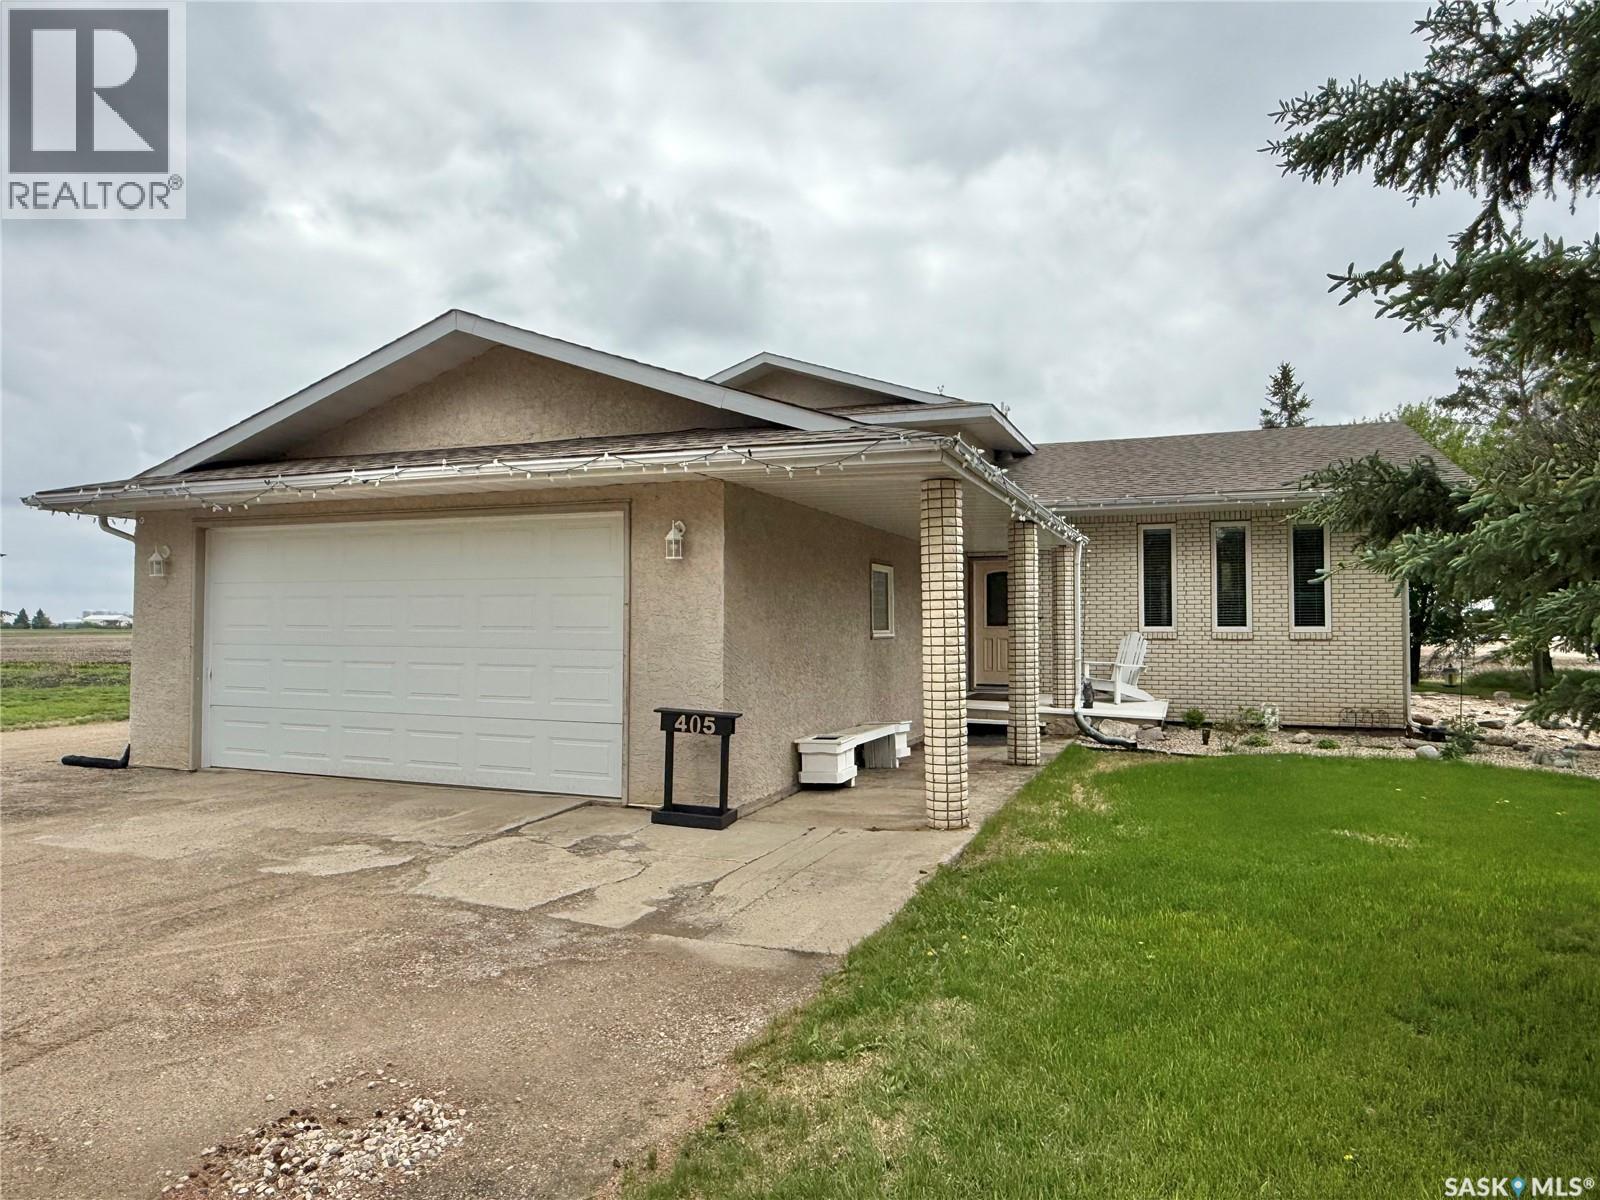 1 / 43
Listing description
Welcome to this beautifully maintained family home in the welcoming community of Leask! Built in 1986, this spacious 4-level split offers 5 bedrooms and 3 bathrooms, providing plenty of room for a growing family. The primary bedroom features a private 3-piece ensuite, while all bedrooms offer generous closet space.
Thoughtfully updated throughout, the home boasts new vinyl plank flooring, fresh modern paint, a high-efficiency furnace, central air conditioning, a brand-new washing machine, and several updated windows and exterior doors. Pride of ownership shines through, as this home has been lovingly cared for by its original owners. The bright and open living spaces are filled with natural light, creating a warm and inviting atmosphere that is truly move-in ready.
Enjoy the enclosed deck just off the dining room, perfect for relaxing or entertaining year-round. Outside, the low-maintenance backyard features durable vinyl fencing and backs onto open fields, offering stunning west-facing sunset views and exceptional privacy. Situated on an impressive ½-acre lot on a quiet cul-de-sac, this property is just steps from the school and provides the perfect balance of small-town charm and modern family living.
Completing the package is a 28' x 22' attached garage with direct entry into the laundry room. If you're looking for space, comfort, and a peaceful lifestyle, this exceptional family home is a must-see.
Property summary
- MLS® number
- SK038360
- Property type
- Single Family
- Building type
- House
- Square footage
- 1,781 sq ft
- Title
- Freehold
- Land size
- 0.88 acres
- Built in
- 1986
- Annual property taxes
- $2,529.00
- Parking
- Attached Garage, Parking Space(s), Gravel
- Days on market
- 113 days
Features & details
- Heating
- Forced air, Natural gas
- Cooling
- Central air conditioning
- Basement
- Finished, Partial
- Appliances
- Washer, Refrigerator, Dishwasher, Stove, Dryer, Microwave, Central Vacuum - Roughed In, Hood Fan, Window Coverings, Garage door opener remote(s)
- Lot features
- Treed, Irregular lot size, Sump Pump
What would this home cost you?
Based on the $259,999 asking price at a 5.00% example rate, semi-annual compounding.
Renanza Realty Inc. can represent you on this property — send an enquiry to arrange a private viewing.
Listing courtesy of RE/MAX North Country, Warman.
The listing data displayed here is provided in part by the Canadian Real Estate Association (CREA) through its Data Distribution Facility (DDF®) and is drawn from Boards and Associations across Canada. Information is deemed reliable but is not guaranteed accurate by CREA. The listings are held by brokerages other than Renanza Realty unless otherwise noted.
The trademarks REALTOR®, REALTORS® and the REALTOR® logo are controlled by CREA and identify real estate professionals who are members of CREA. The trademarks MLS®, Multiple Listing Service® and the associated logos identify professional services rendered by REALTOR® members of CREA to effect the purchase, sale and lease of real estate as part of a cooperative selling system.