
#405 3 PERRON ST
St. Albert, Alberta
MLS® E4504617
$199,900
- Status
- Active
- Property type
- House
- MLS® number
- E4504617
- Bedrooms
- 2
- Bathrooms
- 2
- Year built
- 1991
 1 / 41
Listing description
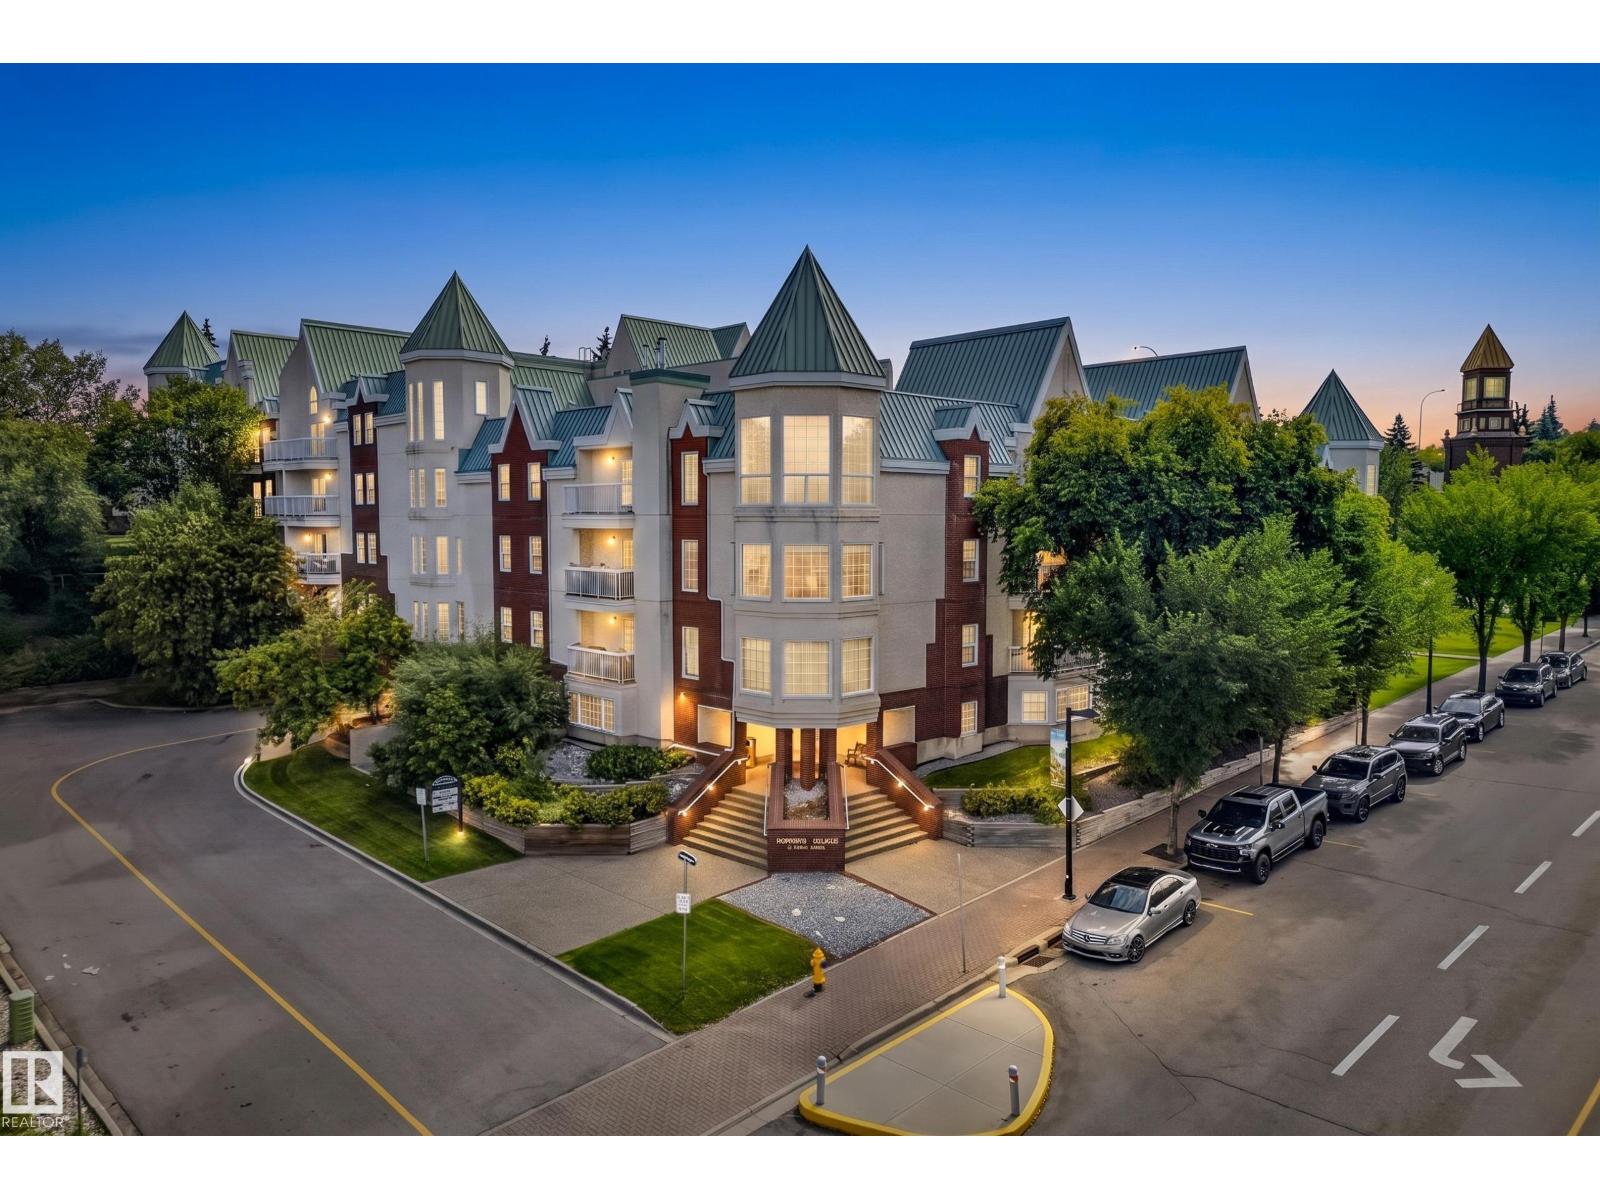
Morning light comes through a curved bay of windows, and the view runs out over the rooftops of downtown St. Albert. At 1,235sqft on a single level, this two-bedroom carries the ease of a bungalow with none of the upkeep.
The kitchen anchors the space with soft grey cabinetry, quartz counters, subway tile with a mosaic band, stainless appliances, and a peninsula wide enough for three to sit and talk while dinner comes together. It opens to the dining bay and on to the living room, where a fireplace framed in oak warms the room through winter. The primary bedroom takes the quiet end, with a walk-in closet and a four-piece ensuite that keeps a soaker tub and a separate shower.
The second bedroom is generous enough to be a guest room, a studio, or both. In-suite laundry, a four-piece main bath, and a covered balcony set into the treetops, with room for the barbecue, two chairs, and a morning coffee. Two titled underground stalls below.
Shops, the Farmers' Market, and the river trails begin at the door.
Property summary
- MLS® number
- E4504617
- Property type
- Single Family
- Building type
- Apartment
- Square footage
- 1,235 sq ft
- Title
- Condo/Strata
- Built in
- 1991
- Parking
- 2 spaces · Underground, Parkade, Heated Garage
- Days on market
- 6 days
Features & details
- Heating
- Hot water radiator heat
- Basement
- None
- Appliances
- Washer, Refrigerator, Dishwasher, Stove, Dryer, Window Coverings
- Lot features
- See remarks, No Animal Home, No Smoking Home
- View
- City view
- Maintenance fee
- $751 / Monthly
What would this home cost you?
Based on the $199,900 asking price at a 5.00% example rate, semi-annual compounding.
Renanza Realty Inc. can represent you on this property — send an enquiry to arrange a private viewing.
Listing courtesy of RE/MAX Elite, Edmonton.
The listing data displayed here is provided in part by the Canadian Real Estate Association (CREA) through its Data Distribution Facility (DDF®) and is drawn from Boards and Associations across Canada. Information is deemed reliable but is not guaranteed accurate by CREA. The listings are held by brokerages other than Renanza Realty unless otherwise noted.
The trademarks REALTOR®, REALTORS® and the REALTOR® logo are controlled by CREA and identify real estate professionals who are members of CREA. The trademarks MLS®, Multiple Listing Service® and the associated logos identify professional services rendered by REALTOR® members of CREA to effect the purchase, sale and lease of real estate as part of a cooperative selling system.