
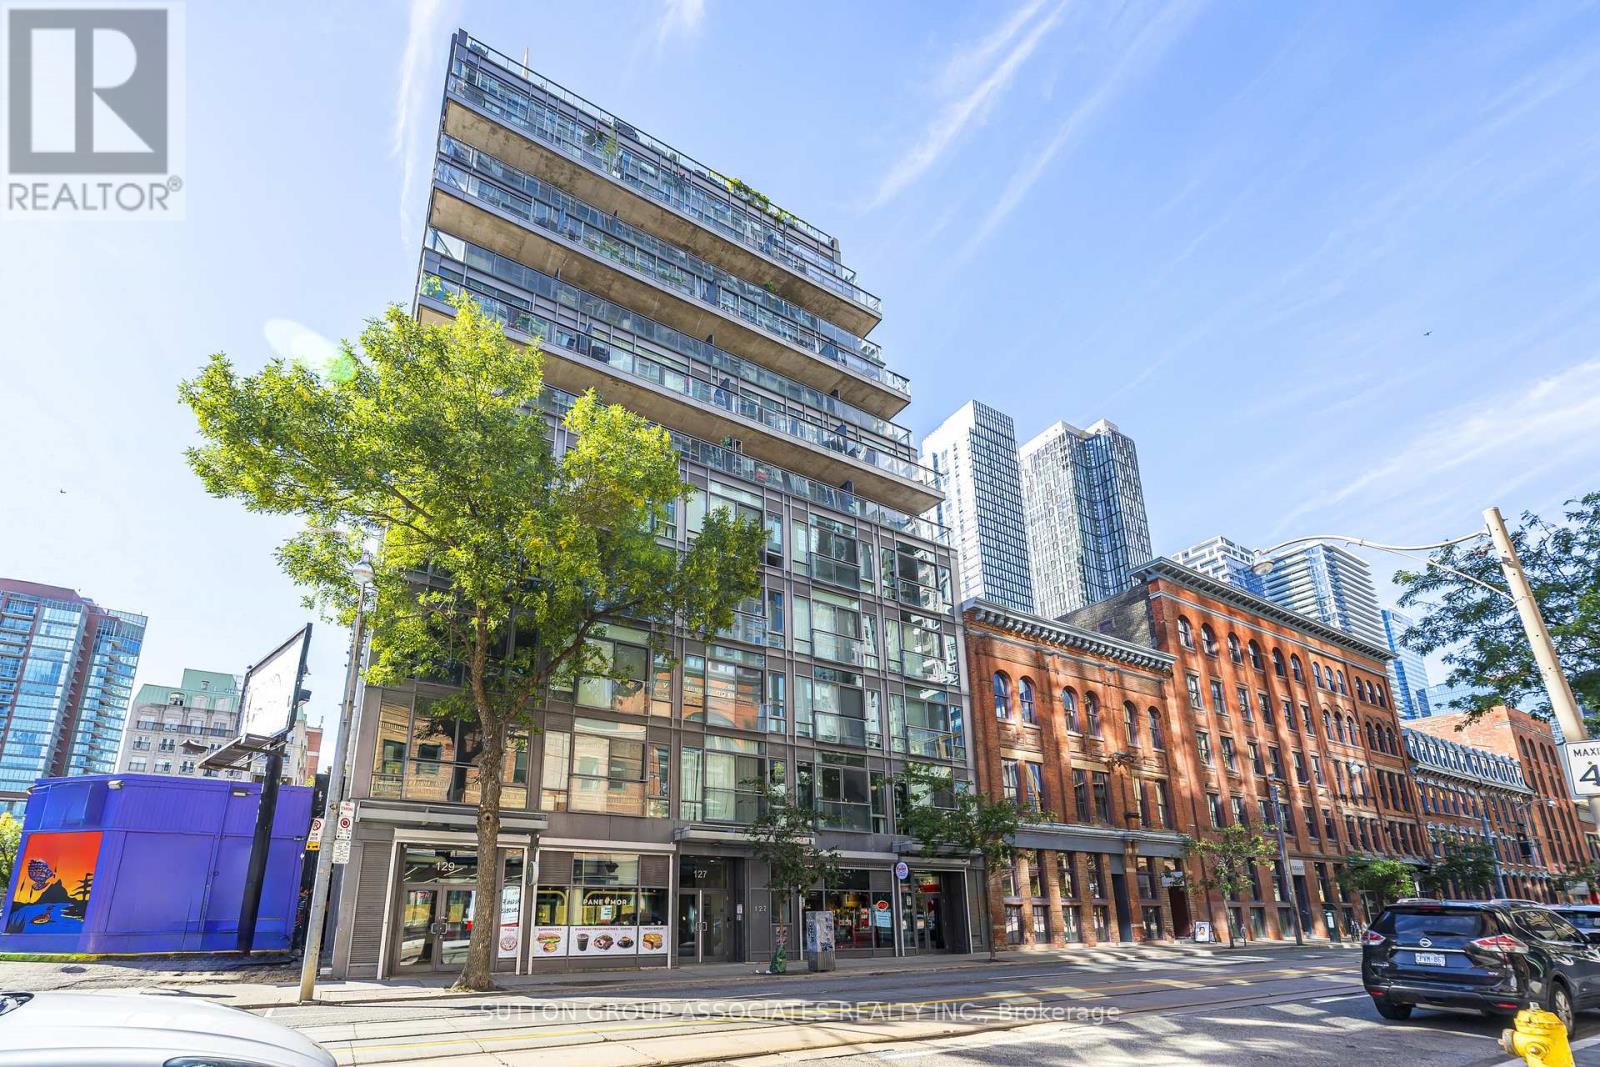
405 - 127 QUEEN STREET E
Toronto (Church-Yonge Corridor), Ontario
MLS® C13797480
$418,000
- Status
- Active
- Property type
- House
- MLS® number
- C13797480
- Bedrooms
- 1
- Bathrooms
- 1
- Year built
- —
 1 / 31
Listing description
Welcome To The Glasshouse Lofts Junior One Bedroom Suite! This Freshly Painted, Bright AND Immaculately Cared For Jr. 1 Bedroom With Juliette Balcony Is Ideally Tailored For A Downtown Professional Who Wants To Be In The Heart Of The Action of Downtown Toronto.
Great Vibe, Young & Fashionable, This Space Has It All. High-End Kitchen W/ S/S Appliances, Granite Countertop, Gas Range, Custom Movable Island With Marble Countertop, Dryer and Washer, Floor-To-Ceiling Windows, 9' Exposed Concrete Ceiling, Double Closet With Custom Sliding Doors, Tall Wardrobe w/ Mirrored Door, & A Soaker Tub. Within Walking Distance To St.
Lawrence Market, St. James Park, The Eaton Centre, Financial District And Entertainment Districts, The Lakeshore and Sugar Beach, Everything You Need Within A Few Blocks (NoFrills One Block Away, TTC At Your Door Step, Future Ontario Line Station Within One Block, Queen Subway Station Within Two Blocks, And Tons of Top Restaurants And Pubs). Priced to Sell With Low Condo Fees That Include Heat, Air Conditioning, Water, Common Elements and Building Insurance.
Amenities Include Gym/Exercise Room, Party/Meeting Room, Visitor Parking, Secure Bike Storage, Courtyard, Secure Parcel Delivery Lockers. Move-In Ready. Short Close Possible
Property summary
- MLS® number
- C13797480
- Property type
- Single Family
- Building type
- Apartment
- Title
- Condo/Strata
- Annual property taxes
- $2,286.59
- Parking
- Garage, Underground
- Days on market
- 0 days
Features & details
- Heating
- Forced air, Natural gas
- Cooling
- Central air conditioning
- Basement
- None
- Flooring
- Hardwood
- Appliances
- Washer, Refrigerator, Dishwasher, Stove, Dryer, Microwave
- Exterior features
- Brick
- Lot features
- Elevator, Balcony, Carpet Free
- Community features
- Pets Allowed With Restrictions
- Maintenance fee
- $522 / Monthly
What would this home cost you?
Based on the $418,000 asking price at a 5.00% example rate, semi-annual compounding.
Renanza Realty Inc. can represent you on this property — send an enquiry to arrange a private viewing.
Listing courtesy of SUTTON GROUP-ASSOCIATES REALTY INC., TORONTO.
The listing data displayed here is provided in part by the Canadian Real Estate Association (CREA) through its Data Distribution Facility (DDF®) and is drawn from Boards and Associations across Canada. Information is deemed reliable but is not guaranteed accurate by CREA. The listings are held by brokerages other than Renanza Realty unless otherwise noted.
The trademarks REALTOR®, REALTORS® and the REALTOR® logo are controlled by CREA and identify real estate professionals who are members of CREA. The trademarks MLS®, Multiple Listing Service® and the associated logos identify professional services rendered by REALTOR® members of CREA to effect the purchase, sale and lease of real estate as part of a cooperative selling system.