
405 - 111 ST CLAIR AVENUE W
Toronto (Yonge-St. Clair), Ontario
MLS® C14194554
$960,000
- Status
- Active
- Property type
- House
- MLS® number
- C14194554
- Bedrooms
- 2
- Bathrooms
- 2
- Year built
- —
 1 / 26
Listing description
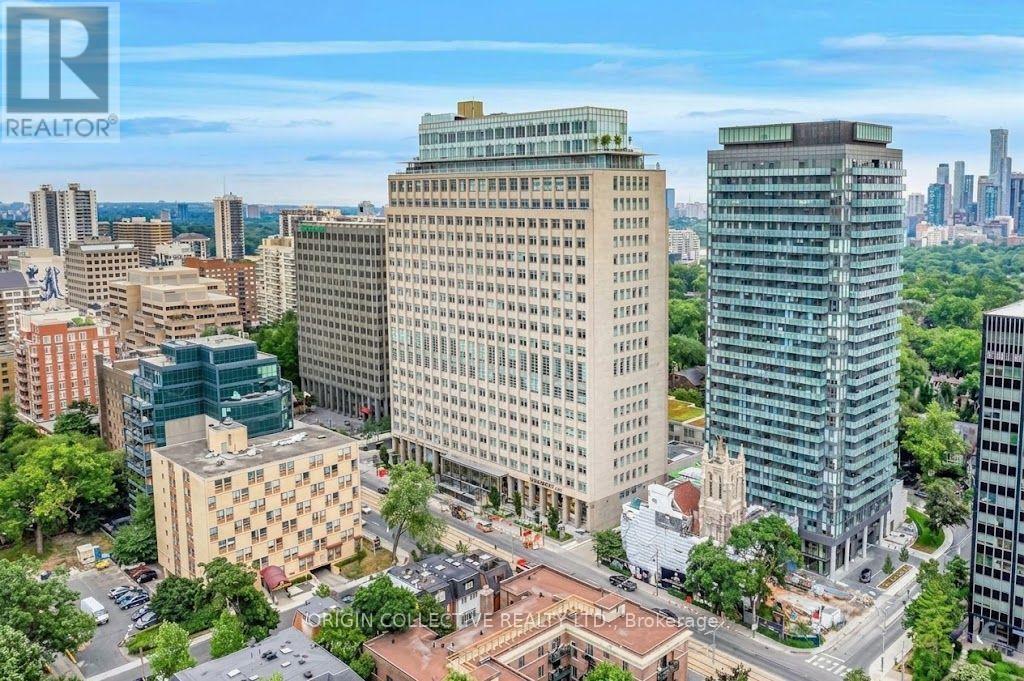
Welcome to elite luxury living at the iconic Imperial Plaza, located in Toronto's vibrant Yonge and St. Clair neighbourhood. Originally built as the historic Imperial Oil headquarters, this striking architectural landmark features a grand dual level polished marble lobby showcasing York Wilson's famous mural, "The Story of Oil."
This exceptional corner suite presents a smart layout spanning 960 square feet, accented by soaring ten foot ceilings and sleek engineered wood floors throughout. Brilliant sunlight fills every room, including both generous bedrooms featuring expansive windows and stunning city views. The primary bedroom offers a private sanctuary complete with an ensuite bath and generous walk in closets.
Cooking and entertaining are effortless in the deluxe kitchen, outfitted with integrated appliances and chic granite countertops. Residents embrace ultimate convenience with a streetcar at the door, a short walk to the subway, and direct indoor access to a Longo's grocery and LCBO downstairs. The lifestyle is peerless, granting access to vast world class Imperial Club amenities.
Unwind in the resort style indoor pool and hot tub, stay active in the large fitness club with squash courts and yoga studios, or enjoy the golf simulator, music studio, theater, and game room. Extras include a party room, outdoor BBQ terrace, and round the clock concierge service. This remarkable home also includes owned underground parking and a private storage locker for total peace of mind.
Experience unmatched urban elegance every single day.
Property summary
- MLS® number
- C14194554
- Property type
- Single Family
- Building type
- Apartment
- Title
- Condo/Strata
- Annual property taxes
- $4,880.10
- Parking
- 1 space · Garage, Underground
- Days on market
- 0 days
Features & details
- Heating
- Forced air, Natural gas
- Cooling
- Central air conditioning
- Basement
- None
- Flooring
- Laminate
- Appliances
- Washer, Refrigerator, Dishwasher, Stove, Dryer, Microwave
- Exterior features
- Concrete
- Lot features
- Carpet Free
- Community features
- Pets Allowed With Restrictions
- Pool
- Indoor pool
- Maintenance fee
- $1,035.35 / Monthly
What would this home cost you?
Based on the $960,000 asking price at a 5.00% example rate, semi-annual compounding.
Renanza Realty Inc. can represent you on this property — send an enquiry to arrange a private viewing.
Listing courtesy of ORIGIN COLLECTIVE REALTY LTD., TORONTO.
The listing data displayed here is provided in part by the Canadian Real Estate Association (CREA) through its Data Distribution Facility (DDF®) and is drawn from Boards and Associations across Canada. Information is deemed reliable but is not guaranteed accurate by CREA. The listings are held by brokerages other than Renanza Realty unless otherwise noted.
The trademarks REALTOR®, REALTORS® and the REALTOR® logo are controlled by CREA and identify real estate professionals who are members of CREA. The trademarks MLS®, Multiple Listing Service® and the associated logos identify professional services rendered by REALTOR® members of CREA to effect the purchase, sale and lease of real estate as part of a cooperative selling system.