
4044 BAYVIEW AVENUE
Ramara, Ontario
MLS® S13828568
$629,000
- Status
- Active
- Property type
- House
- MLS® number
- S13828568
- Bedrooms
- 3
- Bathrooms
- 2
- Year built
- —
 1 / 26
Listing description
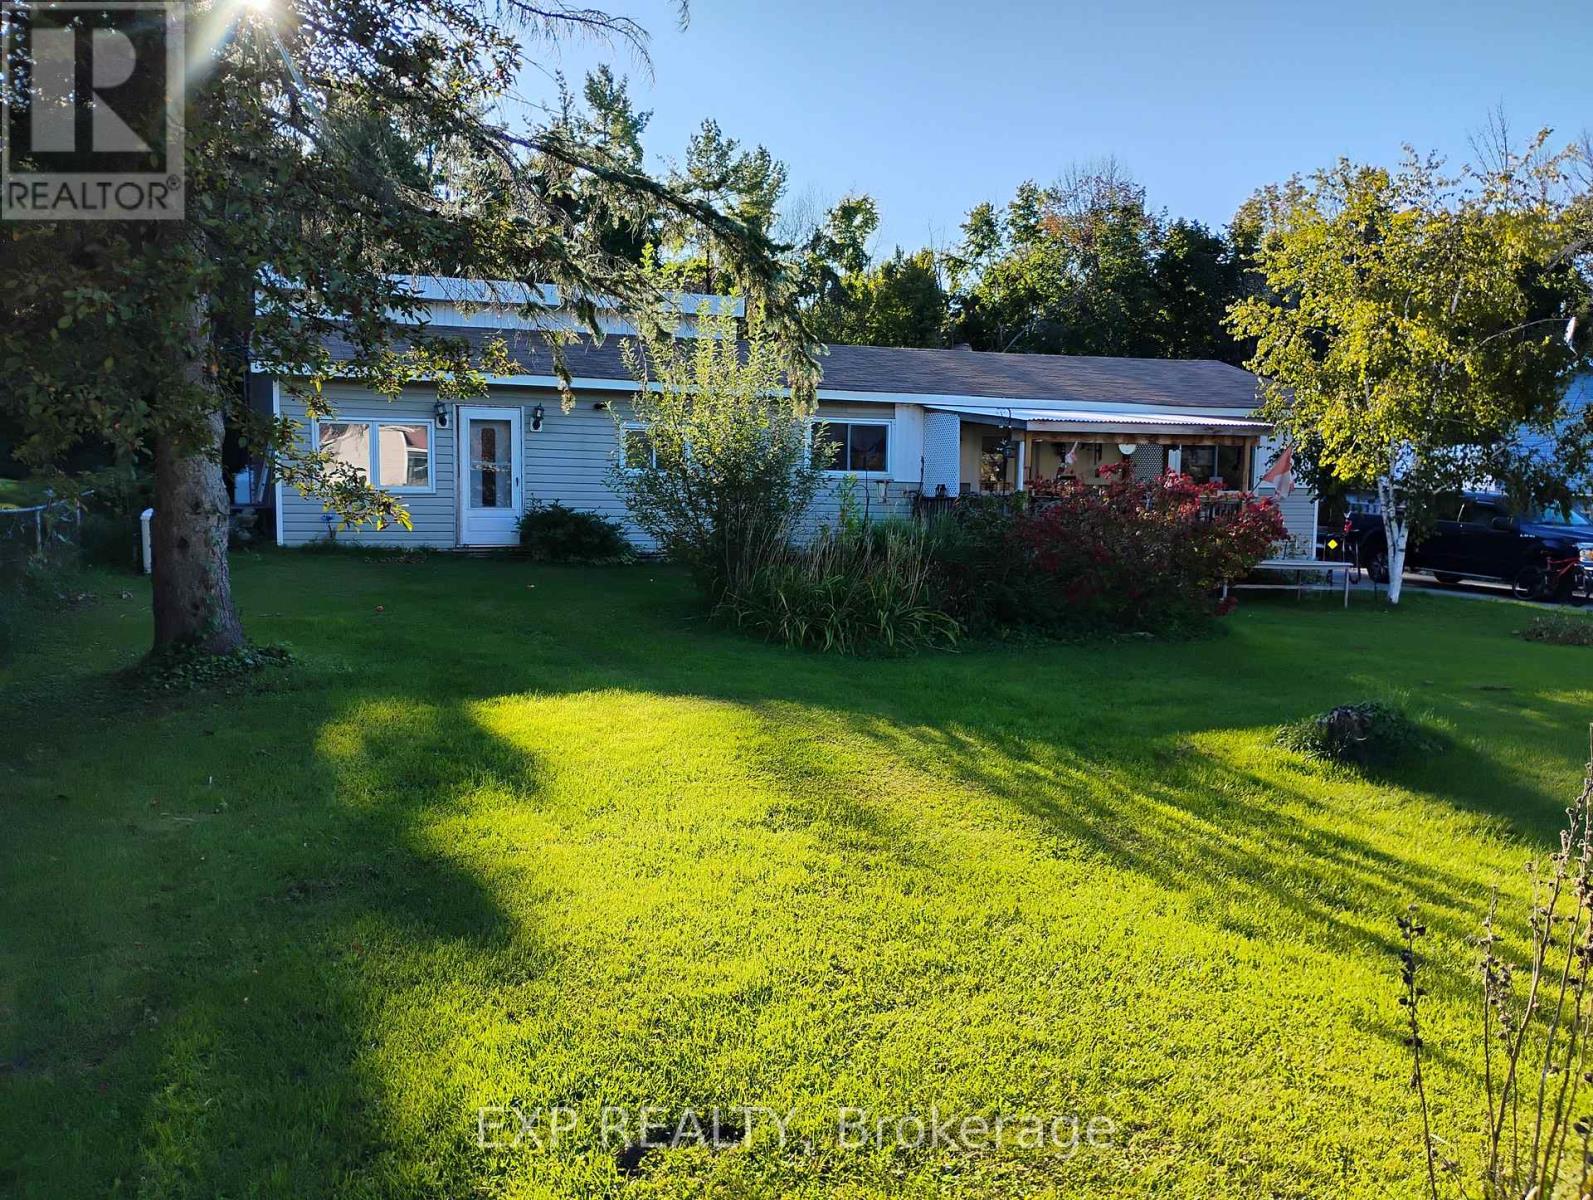
A 0. 40-acre lot in Rural Ramara with a double detached garage and a full Generac standby generator already in place. 4044 Bayview Avenue is a 3-bedroom, 2-bath bungalow on an 88 x 200 ft lot just off McRae Park Road, with Highway 12 access via Muley Point Road.
Everything is on one level: a living room open to the kitchen over a pass-through counter, three bedrooms, a four-piece bath, a three-piece bath, main-floor laundry, a den and a propane fireplace. Approx. 1,537 sq ft above grade (MPAC).
Propane forced-air heat, central air, and a generator ready for the next winter storm that takes the power out. Outside, the deep lot opens onto a wide back lawn with mature trees along the rear, a fire pit, a fenced run and a patio off the back entrance. The detached double garage is powered, with shelving and room to work, and the private double drive parks up to 8.
Built in 1963 and ready for its next owner's updates, this is a solid, well-equipped starting point with room to grow into. Private well and septic. Taxes $2,224 (2025).
Property summary
- MLS® number
- S13828568
- Property type
- Single Family
- Building type
- House
- Title
- Freehold
- Land size
- 88 x 200 FT
- Annual property taxes
- $2,224.00
- Parking
- 10 spaces · Detached Garage, Garage
- Days on market
- 3 days
Features & details
- Heating
- Forced air, Propane
- Cooling
- Central air conditioning
- Basement
- Crawl space
- Appliances
- Washer, Refrigerator, Dishwasher, Stove, Range, Dryer, Microwave, Window Coverings
- Exterior features
- Vinyl siding
- Lot features
- Flat site
- Architectural style
- Bungalow
What would this home cost you?
Based on the $629,000 asking price at a 5.00% example rate, semi-annual compounding.
Renanza Realty Inc. can represent you on this property — send an enquiry to arrange a private viewing.
Listing courtesy of EXP REALTY, BARRIE.
The listing data displayed here is provided in part by the Canadian Real Estate Association (CREA) through its Data Distribution Facility (DDF®) and is drawn from Boards and Associations across Canada. Information is deemed reliable but is not guaranteed accurate by CREA. The listings are held by brokerages other than Renanza Realty unless otherwise noted.
The trademarks REALTOR®, REALTORS® and the REALTOR® logo are controlled by CREA and identify real estate professionals who are members of CREA. The trademarks MLS®, Multiple Listing Service® and the associated logos identify professional services rendered by REALTOR® members of CREA to effect the purchase, sale and lease of real estate as part of a cooperative selling system.